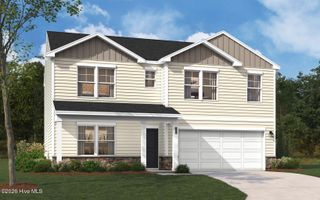
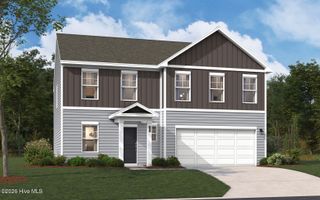
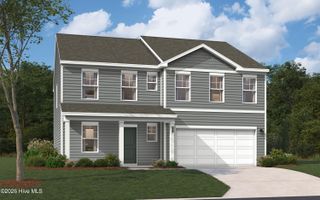
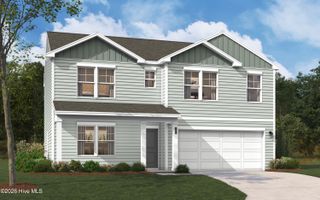
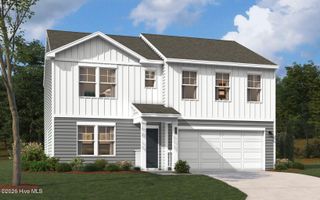
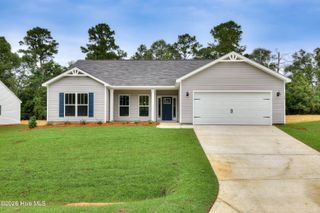
8222 Smooth Whiskey Circle, New Ellenton, SC 29809
- 4 beds |
- 3 baths |
- 2,085 sqft
 Single-Family Home
  Built in 2026
  6,534sqft lot
 2 car garage
  $137/sqft
  Listed 22 days ago
Property Description
Fridge, blinds, washer, dryer package included plus $15,000 closing cost incentive! (UNDER CONSTRUCTION) Contact sales manager for timeline. Nestled in the vibrant community of Essence at Whiskey Run, The Frazier is a stunning multi-level single-family home that perfectly embodies modern living. With a spacious layout of approximately 2,085 square feet, this residence is designed to accommodate the diverse needs of today's families. The home features four well-appointed bedrooms, including a luxurious primary suite with an ensuite bathroom and a generous walk-in closet. This thoughtful design ensures that everyone has their own space while also promoting togetherness in shared areas. Upon entering The Frazier, you are greeted by a two-car garage that conveniently connects to a half bath, making it easy to transition from outdoor activities to indoor comfort. The heart of the home is the open-concept main living area, where the kitchen flows effortlessly into the dining and family rooms. This seamless integration creates an inviting atmosphere, perfect for entertaining guests or enjoying cozy family evenings. The modern finishes throughout the home enhance its appeal, reflecting a design philosophy that prioritizes both aesthetics and functionality. Venturing upstairs, you will discover a versatile flex room that can adapt to your lifestyle--whether you envision it as a home office, playroom, or media space. Three additional bedrooms share a well-designed full bathroom, ensuring convenience for family members and guests alike.
- Listing Status:
- Active
- Date Added:
- September 13, 2026
- Data Last Updated:
- October 6, 2026 at 2:16AM
- Listing Office:
- Stanley Martin GA/SC Brokerage LLC : 803-882-2374
- MLS ID:
- 100603263

- Other Structures: PatioCovered
- Parking: AttachedGarage Door OpenerPavedGarageParking spaces: 2
- Roofing: Shingle
- General: See RemarksStoneVinyl SidingBi-LevelSlab
- Road/Access: City StreetState RoadPavedSee Remarks
- HOA Amenities: 300.0Annually
- Originating MLS: Hive MLS
- County: Aiken
- Zoning: R-5WHISKEY RUN LOT 151261611002
- View: None
- Fencing: None
- Utilities: Cable AvailableNatural Gas AvailableSewer AvailableUnderground UtilitiesWater AvailableFiber Optic
- Water: Public
- Sewer: Public Sewer
- Source: Hive MLS
This listing courtesy of Stanley Martin GA/SC Brokerage LLC
Monthly Payment
- Principal & Interest $
- Property Taxes $
- Home Insurance $
- VA Funding Fee $