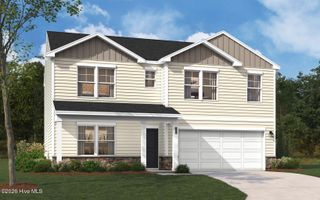
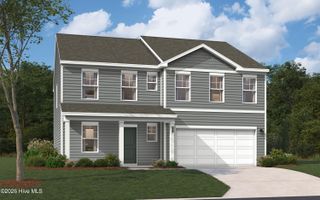
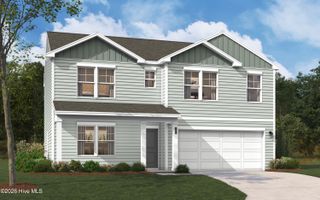
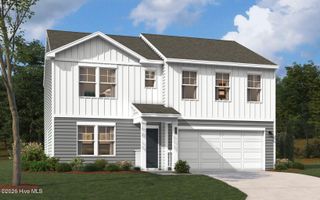
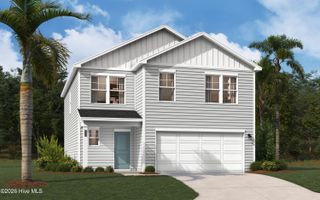
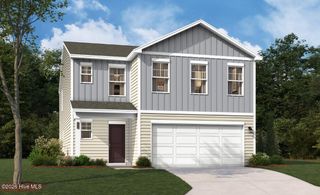
8501 Smooth Whiskey Circle, New Ellenton, SC 29809
- 4 beds |
- 3 baths |
- 2,400 sqft
 Single-Family Home
  Built in 2026
  8,276sqft lot
 2 car garage
  $121/sqft
  Listed 22 days ago
Property Description
Fridge, blinds, washer, dryer package included plus $15,000 closing cost incentive! (UNDER CONSTRUCTION) Contact sales manager for timeline. Welcome to the Upton at Essence at Whiskey Run. This Upton brings approximately 2,400 square feet across two floors, with four bedrooms, two full baths, a powder room, and a two-car garage. The main level connects living, dining, and kitchen in one open arrangement, anchored by a kitchen island that gives prep and conversation room to coexist. Upstairs, four bedrooms include a primary suite with a dual-vanity bath, giving each morning a little more breathing room. The GE gas range makes weeknight dinners straightforward, and the open layout means whoever is cooking stays part of what's happening in the next room. Notable highlights: The kitchen island adds workspace and a natural gathering spot. GE gas appliances are included in the kitchen and the primary bath includes a dual vanity. Don't miss the opportunity to call this home. Book your private showing and explore every detail in person.
- Listing Status:
- Active
- Date Added:
- September 13, 2026
- Data Last Updated:
- October 6, 2026 at 2:16AM
- Listing Office:
- Stanley Martin GA/SC Brokerage LLC : 803-882-2374
- MLS ID:
- 100603273

- Other Structures: PatioCovered
- Parking: AttachedGarage Door OpenerPavedGarageParking spaces: 2
- Roofing: Shingle
- General: See RemarksStoneVinyl SidingBi-LevelSlab
- Road/Access: City StreetState RoadPavedSee Remarks
- HOA Amenities: 300.0Annually
- Originating MLS: Hive MLS
- County: Aiken
- Zoning: R-5WHISKEY RUN LOT 471261610014
- View: None
- Fencing: None
- Utilities: Cable AvailableNatural Gas AvailableSewer AvailableUnderground UtilitiesWater AvailableFiber Optic
- Water: Public
- Sewer: Public Sewer
- Source: Hive MLS
This listing courtesy of Stanley Martin GA/SC Brokerage LLC
Monthly Payment
- Principal & Interest $
- Property Taxes $
- Home Insurance $
- VA Funding Fee $