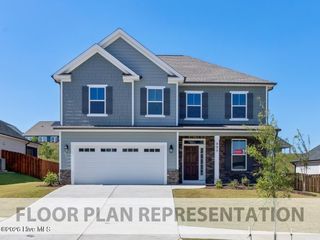
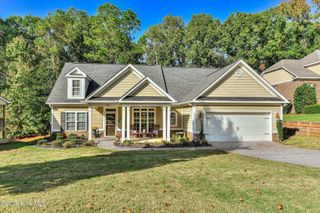
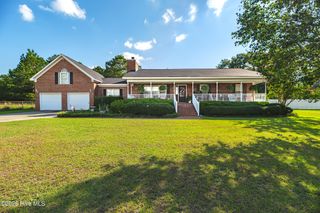
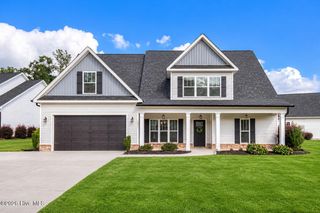
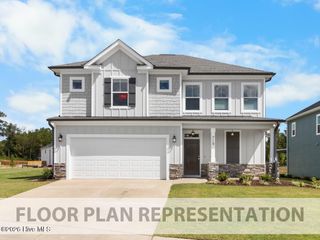
1302 Lake Greenwood Drive, North Augusta, SC 29841
- 4 beds |
- 3 baths |
- 2,454 sqft
 Single-Family Home
 Built in 2021
 0.3acre lot
 2 car garage
 $163/sqft
 Listed 1 month ago
Property Description
*Seller is offering $5,000 towards buyer closing costs with acceptable offer. Move in with an immediate $20k + in positive equity.* Welcome to your dream home, a beautiful sanctuary designed for comfort and elegance. Nestled in a serene neighborhood, this property offers a perfect blend of modern living and natural beauty. As you step inside, you'll be greeted by an expansive open floor plan that seamlessly connects the living, dining, and kitchen areas. This layout is perfect for both entertaining and everyday living, allowing you to enjoy the spaciousness and flow of your home. The large windows invite abundant natural light, creating a warm and inviting atmosphere. Convenience and luxury meet in the owner's suite, strategically located on the main floor. This private retreat features a spacious bedroom, walk-in closet, and a luxurious en-suite bathroom. It's a perfect haven for relaxation, offering a quiet respite from the hustle and bustle of daily life. One of the unique features of this property is the privacy it offers. With no neighbors directly behind the home, you can enjoy unobstructed views and a sense of seclusion. Whether you're sipping your morning coffee on the patio or hosting a barbecue, the tranquility of the surrounding landscape provides a peaceful backdrop. Situated in a picturesque neighborhood known for its lakes and streams, this home offers more than just a place to live--it's a lifestyle. The community features beautifully maintained walking trails, perfect for leisurely strolls or morning jogs. The nearby bodies of water add to the scenic charm and provide opportunities for fishing, picnicking, and relaxation. Embrace the opportunity to live in a home that offers both beauty and functionality. Schedule a visit today to experience the charm and elegance of this stunning property firsthand.
- Listing Status:
- Active
- Date Added:
- October 17, 2026
- Data Last Updated:
- November 19, 2026 at 8:18PM
- Listing Office:
- The Realty Studio : 706-250-0259
- MLS ID:
- 100611014

- General: See Remarks
- Other Structures: PorchFront PorchRear PorchPatioCovered
- Parking: AttachedGarage Door OpenerGarageParking spaces: 2
- Roofing: Architectural ShingleComposition
- General: BrickVinyl SidingWood FrameTwoSlab
- Road/Access: PavedSee Remarks
- HOA Amenities: Trail(s)430.0Annually
- Originating MLS: Hive MLS
- County: Aiken
- Zoning: R023-07-07-0040230707004
- View: None
- Fencing: PrivacyFenced
- Utilities: Cable AvailableSewer ConnectedWater Connected
- Water: Public
- Sewer: Public Sewer
- Source: Hive MLS
This listing courtesy of The Realty Studio
Monthly Payment
- Principal & Interest $
- Property Taxes $
- Home Insurance $
- VA Funding Fee $

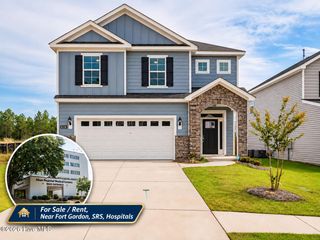
 New - 1 day ago