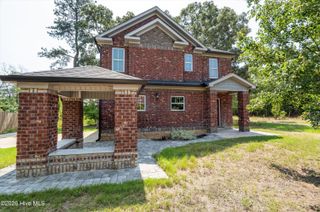
157 Kenilworth Drive, North Augusta, SC 29860
- 4 beds |
- 3 baths |
- 2,566 sqft
 Single-Family Home
  Built in 2007
  0.3acre lot
 2 car garage
  $156/sqft
  Listed 1 month ago
Property Description
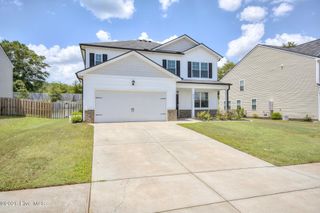
RARE ONE-LEVEL LIVING IN BERGEN PLACE WEST! If you've been waiting for a spacious, move-in ready home where everything you need is conveniently located on one level, this is the one you've been looking for! This beautifully maintained 4-bedroom, 2.5 bath home offers 2,566 square feet of comfortable living space with a desirable split-bedroom floor plan and plenty of room for everyday living and entertaining. The heart of the home features an open layout connecting the living room, beakfast nook and kitchen, creating an inviting space for gathering with family and friends. The spacious primary suite is privately positioned away from the additional bedrooms and features a generous walk-in closet and ensuite bath. Three additional bedrooms provide flexibility for family, guests, a home office or hobbies. One of the biggest advantages of this home is the peace of mind that comes with its newer roof, HVAC system and water heater. The home has been lovingly maintained and is truly ready for its next owner. Step outside and enjoy the fenced backyard and covered patio, perfect for morning coffee, grilling, entertaining or simply relaxing at the end of the day. The established neighborhood setting offers the charm and mature feel that newer construction simply can't replicate. Located in desirable North Augusta with convenient access to shopping, dining, schools, I-20 and everything the CSRA has to offer. If one- level living, a spacious 4 bedroom floor plan and a well maintained home with newer major systems are on your wish list, don't miss 157 Kenilworth Drive!
- Listing Status:
- Active
- Date Added:
- July 6, 2026
- Data Last Updated:
- August 21, 2026 at 2:17PM
- Listing Office:
- EXP Realty, LLC : 888-959-9461
- MLS ID:
- 100586643

- General: Storm Doors
- Other Structures: Rear PorchPatioSee RemarksCovered
- Parking: Garage Faces FrontAttachedConcreteGarage Door OpenerGarageParking spaces: 2
- Roofing: See RemarksComposition
- Windows: Thermal WindowsGarden Windows
- General: BrickVinyl SidingWood FrameOneSlab
- Road/Access: PavedSee Remarks
- HOA Amenities: PlaygroundSidewalksOther280.0Annually
- Originating MLS: Hive MLS
- County: Aiken
- Zoning: 1ABergen Place West Phase 1 Lot 9 Block D0050911009
- View: None
- Fencing: Back YardFenced
- Utilities: Natural Gas ConnectedOtherSee Remarks
- Water: Public
- Sewer: Public Sewer
- Source: Hive MLS
This listing courtesy of EXP Realty, LLC
Monthly Payment
- Principal & Interest $
- Property Taxes $
- Home Insurance $
- VA Funding Fee $

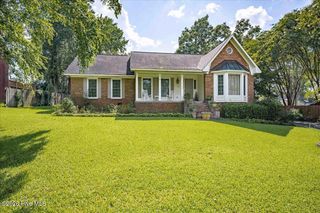
 New - 2 days ago