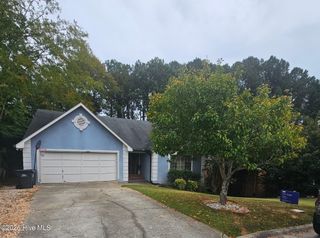
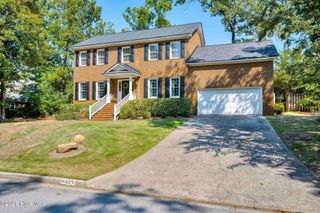
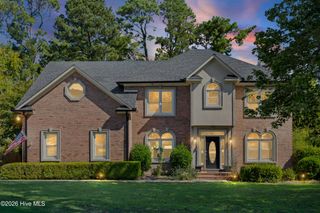
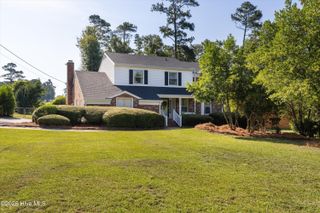
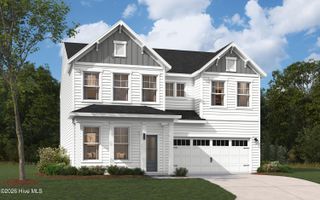
339 Habersham Road, Augusta, GA 30907
- 5 beds |
- 3 baths |
- 2,984 sqft
 Single-Family Home
  Built in 1978
  0.5acre lot
 2 car garage
  $141/sqft
  Listed 1 month ago
Property Description
Welcome to this spacious and beautifully refreshed home in the heart of Martinez, offering nearly 3,000 square feet of living space on a generous half-acre lot. Thoughtfully updated with new pine flooring (2025), fresh interior paint, and new gutters, this move-in-ready property combines modern updates with the space and flexibility today's buyers are looking for. Featuring 5 bedrooms, 3 full bathrooms, and multiple living areas, the home offers a versatile floor plan designed for both everyday living and entertaining. Natural light fills the main living spaces, while the inviting family room with fireplace creates the perfect gathering place. The kitchen flows seamlessly into the breakfast nook and overlooks the backyard, making it ideal for family meals and hosting guests. The spacious primary suite provides a private retreat, while the additional bedrooms offer plenty of room for family, guests, home offices, or hobbies. A finished bonus area adds even more flexibility and can easily serve as a media room, game room, fitness space, or multi-generational living area. Step outside to enjoy your own backyard oasis. The large lot features a pool, patio area, and ample green space for entertaining, gardening, pets, or simply relaxing. With an attached garage and plenty of additional parking, there's room for everyone and everything. Located in sought-after Columbia County, this home is just minutes from shopping, dining, parks, medical facilities, and top-rated schools, including Stevens Creek Elementary, Stallings Island Middle, and Lakeside High School.
- Listing Status:
- Active
- Date Added:
- August 13, 2026
- Data Last Updated:
- October 6, 2026 at 12:15AM
- Listing Office:
- A Non Member :
- MLS ID:
- 100596125

- General: Other
- Other Structures: Patio
- Pool: In Ground
- Parking: AttachedConcreteGarageParking spaces: 2
- Roofing: Composition
- General: BrickOneSlab
- Road/Access: City StreetState RoadSee Remarks
- HOA Amenities: Basketball CourtCommunity PoolMaintenance GroundsPlaygroundTennis Court(s)Club Membership418.0Annually
- Originating MLS: Hive MLS
- County: Columbia
- Zoning: ResidentialSee deed book and page.082i017
- View: See Remarks
- Fencing: PrivacyBack YardWood
- Utilities: Cable AvailableNatural Gas AvailableSewer ConnectedWater Connected
- Water: Public
- Sewer: Public Sewer
- Source: Hive MLS
This listing courtesy of A Non Member
Monthly Payment
- Principal & Interest $
- Property Taxes $
- Home Insurance $
- VA Funding Fee $

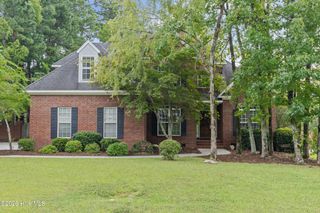
 New - 20 hours ago