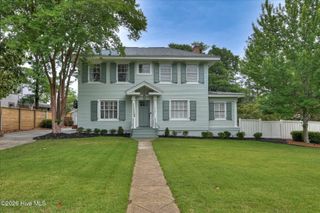
241 River Wind Drive, North Augusta, SC 29841
- 4 beds |
- 4 baths |
- 3,850 sqft
 Single-Family Home
  Built in 2007
  0.64acre lot
 3 car garage
  $234/sqft
  Listed 3 days ago
Property Description
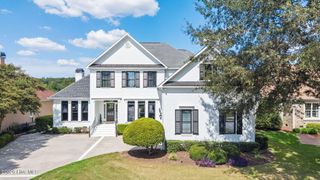
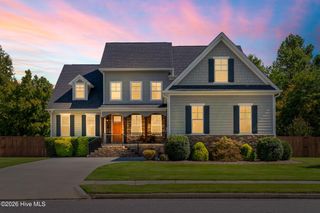
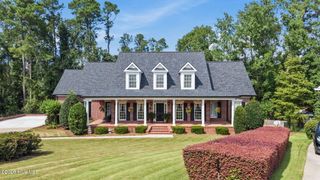
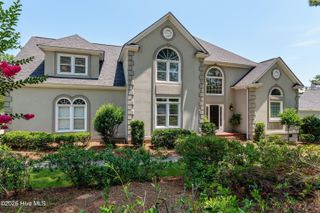
Tucked away on a quiet cul-de-sac in Savannah Barony, this custom-built 3,850 sq. ft. home offers a wonderful floor plan, incredible flexibility and a private backyard setting that makes you feel miles away--yet you're just minutes from North Augusta and downtown Augusta! A rocking chair front porch welcomes you inside to with beautiful architectural details and plenty of room to gather, filled with character, including hardwood floors, . The large living room features a stained wood coffered ceiling, gas fireplace, stained glass windows and built-in bookcase, and opens beautifully to the spacious kitchen with granite countertops, a large breakfast bar, separate island and abundant storage. One of the best features of this home is the amount of flexible living space. The breakfast area is large enough to accommodate a full-size dining table and overlooks the peaceful backyard. The formal dining room, complete with built-in cabinetry for displaying and storing china and serving pieces, could just as easily become a fabulous game room, home office or additional den. A tiled sunroom provides yet another comfortable place to relax and enjoy the view. The main-level owner's suite is generously sized with room for a sitting area, private access to the porch, two walk-in closets and a spacious updated bath. Upstairs, you'll find a large loft area, additional bedrooms with walk-in closets, and an oversized second owner's suite with its own private bath, walk-in closet and plenty of room for a sitting area. Two huge walk-in attics provide exceptional storage--a feature you will appreciate the minute you see them! Step outside and the home becomes even more special. The flat, fenced backyard is surrounded by mature trees, creating a wonderful sense of privacy. Enjoy the large two-tier deck with hot tub and Sunsetter awning, stone patio and walkways, or unwind under the custom gazebo with its beautiful ceiling and fan. There is plenty of room to entertain, garden, play or simply enjoy the peaceful setting. Parking and storage are equally impressive with an attached two-car garage, extra parking, PLUS a detached third garage and insulated workshop with an additional covered patio--perfect for hobbies, projects, golf cart storage or simply having that extra space everyone wants. Additional features include a NEW ROOF in October 2022, encapsulated crawl space, main-level laundry room, separate workshop or home gym and more. With two owner's suites, multiple living and entertaining spaces, tremendous storage, a flat front and backyard, three garages and a beautiful private outdoor setting, this is a home designed to comfortably grow and change with you for years to come. I'd love to show it to you!
- Listing Status:
- Active
- Date Added:
- October 2, 2026
- Data Last Updated:
- October 5, 2026 at 11:15PM
- Listing Office:
- Blanchard & Calhoun - WA : 706-863-8953
- MLS ID:
- 100607942

- General: Irrigation SystemGardenStorm DoorsSecond GarageGazeboStorageWorkshop
- Other Structures: Second GarageGazeboStorageWorkshopFront PorchDeckPatio
- Pool: Hot Tub
- Parking: Workshop in GarageGarage Faces SideAttachedDetachedConcreteGarage Door OpenerGarageParking spaces: 3
- Roofing: Composition
- General: StoneFiber CementWood FrameTwoCrawl Space
- Road/Access: MaintainedAsphaltPavedSee Remarks
- HOA Amenities: Shopping Nearby500.0Annually
- Originating MLS: Hive MLS
- County: Aiken
- Zoning: R-1Savannah Barony Lot 13 Section 20021103006
- View: None
- Fencing: Metal/OrnamentalFenced
- Utilities: Cable AvailableNatural Gas AvailableSewer AvailableSewer ConnectedWater ConnectedCable High SpeedHigh Speed Internet
- Water: PublicCounty Water
- Sewer: County Sewer
- Source: Hive MLS
This listing courtesy of Blanchard & Calhoun - WA
Monthly Payment
- Principal & Interest $
- Property Taxes $
- Home Insurance $
- VA Funding Fee $

 New - 3 days ago