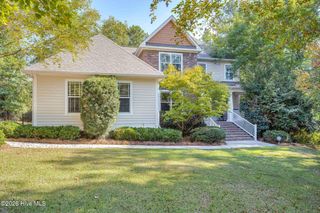
441 E Shoreline Drive, North Augusta, SC 29841
- 4 beds |
- 5 baths |
- 3,491 sqft
 Single-Family Home
  Built in 2003
  8,712sqft lot
 2 car garage
  $258/sqft
  Listed 5 days ago
Property Description
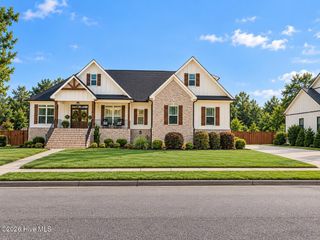
CONSISTENT 25,000-35,000 MASTERS RENTAL. ALL EN-SUITES. Welcome to this stunning 4-bedroom, 4.5-bath white brick home nestled in the highly sought-after River Club of North Augusta. Beautifully situated along the golf course, this inviting residence offers breathtaking views and an effortless blend of classic charm, comfort, and timeless style. From the moment you arrive, the crisp white brick exterior sets the tone for a home that feels both elegant and welcoming. Inside, thoughtfully designed living spaces create an ideal setting for everyday living and entertaining, with generous natural light and a warm, inviting atmosphere throughout. The spacious bedroom layout provides room for family and guests, while the 4.5 baths offer both convenience and privacy. Step outside and take in the picturesque golf course views--an ideal backdrop for morning coffee, relaxing evenings, and entertaining with friends. Located in the desirable River Club community, this exceptional home offers a wonderful combination of beautiful surroundings, comfortable living, and an enviable North Augusta location. A truly special property that feels like home from the moment you arrive.
- Listing Status:
- Active
- Date Added:
- September 30, 2026
- Data Last Updated:
- October 6, 2026 at 12:15AM
- Listing Office:
- Meybohm Real Estate - Evans : 706-863-8218
- MLS ID:
- 100607187

- Other Structures: Rear PorchScreened
- Parking: AttachedConcreteGarageParking spaces: 2
- Roofing: Architectural Shingle
- General: See RemarksBrickTwoCrawl Space
- Road/Access: AsphaltPavedSee Remarks
- HOA Amenities: ClubhouseGolf Course300.0Annually
- Originating MLS: Hive MLS
- County: Aiken
- Zoning: ResidentialDeed book:5015/20110071901039
- View: None
- Fencing: Back Yard
- Utilities: Natural Gas AvailableNatural Gas ConnectedSewer ConnectedUnderground UtilitiesWater ConnectedCable High Speed
- Water: County Water
- Sewer: County Sewer
- Source: Hive MLS
This listing courtesy of Meybohm Real Estate - Evans
Monthly Payment
- Principal & Interest $
- Property Taxes $
- Home Insurance $
- VA Funding Fee $

 New - 3 days ago