154 River Wind Drive, North Augusta, SC 29841
- 5 beds |
- 4 baths |
- 4,004 sqft
 Single-Family Home
  Built in 2004
  0.74acre lot
 3 car garage
  $212/sqft
  Listed 2 months ago
Property Description
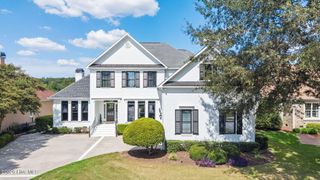
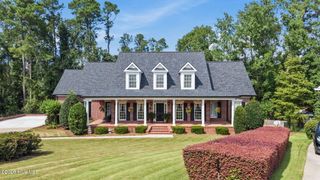
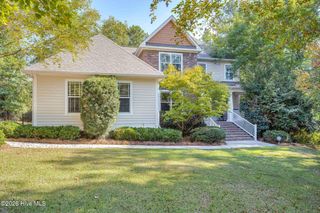
Welcome to this exceptional 5-bedroom, 3.5-bath brick home nestled in the sought-after Savannah Barony neighborhood of North Augusta. Combining timeless curb appeal with an inviting floor plan, this home offers the perfect blend of comfort, style, and functionality. Step inside to discover soaring ceilings in the dramatic great room, creating a light-filled gathering space that's both impressive and welcoming. The spacious primary suite is conveniently located on the main level, providing a private retreat with easy everyday living. Upstairs, you'll find four generously sized guest bedrooms, offering plenty of space for family, friends, a home office, or flex rooms to fit your lifestyle. Out back, your own private oasis awaits. The sparkling swimming pool is the centerpiece of the backyard, making it the ideal spot for relaxing, entertaining, or enjoying warm Georgia days with family and friends. With its distinctive architecture, thoughtful layout, and unforgettable character, this is more than just a house--it's a home you'll love coming back to every day. Located in the desirable Savannah Barony community, you'll enjoy a peaceful setting with convenient access to shopping, dining, golf, and everything North Augusta has to offer.
- Listing Status:
- Active
- Date Added:
- July 24, 2026
- Data Last Updated:
- October 6, 2026 at 1:17AM
- Listing Office:
- Meybohm Real Estate - Evans : 706-863-8218
- MLS ID:
- 100591457

- Other Structures: Rear PorchPatio
- Parking: AttachedConcreteGarageParking spaces: 3
- Roofing: Architectural Shingle
- General: See RemarksBrickTwoCrawl Space
- Road/Access: AsphaltPavedSee Remarks
- HOA Amenities: Street Lights500.0Annually
- Originating MLS: Hive MLS
- County: Aiken
- Zoning: ResidentialDeed book: 5000/13050020703002
- View: None
- Fencing: Back Yard
- Utilities: Natural Gas ConnectedSewer ConnectedWater ConnectedCable High SpeedHigh Speed Internet
- Water: County Water
- Sewer: County Sewer
- Source: Hive MLS
This listing courtesy of Meybohm Real Estate - Evans
Monthly Payment
- Principal & Interest $
- Property Taxes $
- Home Insurance $
- VA Funding Fee $

 New - 3 days ago