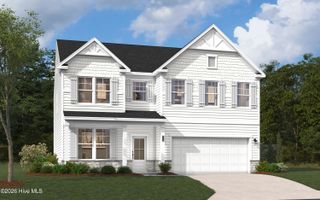
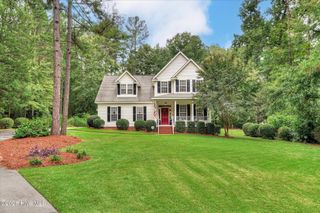
254 Longstreet Crossing, North Augusta, SC 29860
- 5 beds |
- 3 baths |
- 3,067 sqft
 Single-Family Home
  Built in 2018
  0.25acre lot
 2 car garage
  $152/sqft
  Listed 1 month ago
Property Description
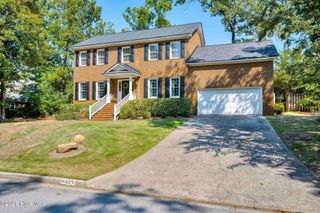
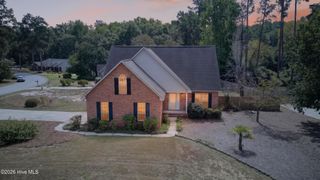
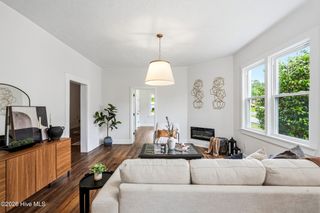
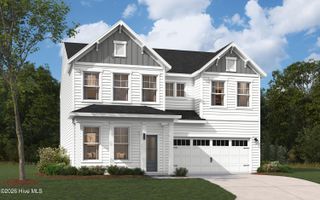
Welcome to this beautifully built home, thoughtfully designed with a spacious and functional layout. From the moment you step through the front door, the inviting foyer creates a warm welcome. To the left, you'll find the formal dining room, while two convenient coat closets and access to the garage are located to the right. Continue through the foyer into the spacious living room, featuring a cozy fireplace and an open-concept design that flows seamlessly into the kitchen with plenty of counter seats and breakfast area; perfect for both everyday living and entertaining. Just off the living room is a main-level bedroom with easy access to a full bathroom, offering a great option for guests, a home office, or additional living space. Upstairs, the laundry room is conveniently located near all of the bedrooms. One secondary bedroom is situated to the left of the staircase, while two additional bedrooms and another full bathroom are located to the right. The spacious owner's suite completes the upper level, providing a comfortable private retreat. Just off the breakfast area, step outside onto the screened-in back porch. It is an ideal spot for relaxing, enjoying your morning coffee, or spending evenings outdoors. The fenced backyard offers plenty of room for children and pets to play, entertaining, gardening, or simply enjoying your own outdoor space. With its welcoming layout, generous living spaces, main-level guest accommodations, screened porch, and fenced backyard, this home offers the space and functionality to fit a variety of lifestyles.
- Listing Status:
- Active
- Date Added:
- August 23, 2026
- Data Last Updated:
- October 6, 2026 at 12:15AM
- Listing Office:
- Meybohm Real Estate - Evans : 706-863-8218
- MLS ID:
- 100598320

- General: OtherSee Remarks
- Other Structures: PorchFront PorchRear PorchScreenedPatioSee RemarksOther
- Parking: AttachedConcreteGarage Door OpenerGarageParking spaces: 2
- Roofing: Composition
- General: BrickFiber CementWood FrameTwoSlab
- Road/Access: PavedSee Remarks
- HOA Amenities: Other287.0Annually
- Originating MLS: Hive MLS
- County: Aiken
- Zoning: RBERGEN PLACE WEST PHASE 3 LOT 7 BLOCK B0051303037
- View: See Remarks
- Fencing: Fenced
- Utilities: Cable Available
- Water: Public
- Sewer: Public Sewer
- Source: Hive MLS
This listing courtesy of Meybohm Real Estate - Evans
Monthly Payment
- Principal & Interest $
- Property Taxes $
- Home Insurance $
- VA Funding Fee $