1071 Cannon Mill Drive, North Augusta, SC 29860
- 4 beds |
- 4 baths |
- 2,712 sqft
 Single-Family Home
  Built in 2001
  1.27acre lot
 2 car garage
  $194/sqft
  Listed 10 days ago
Property Description
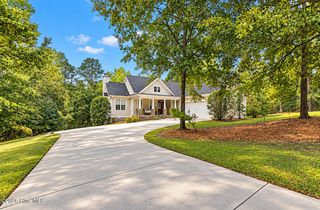
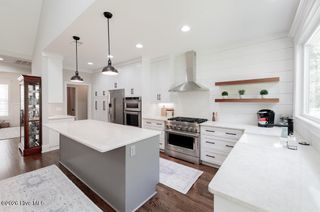
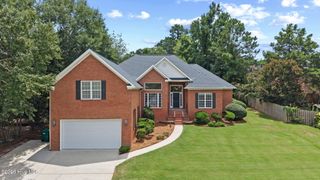
Welcome home to space, comfort, and room to unwind. Set on a landscaped 1.27-acre lot, this move-in-ready, two-story home offers 2,712 square feet of living space, rocking-chair front and back porches, and a spacious backyard dotted with magnolia trees. The main-level primary suite features hardwood floors and an en-suite bath with a jetted tub and separate shower. A generously sized guest bedroom with its own en-suite bath offers visitors comfort and privacy. The updated kitchen features granite countertops, custom cabinets, a backsplash, an instant hot-water faucet, a generous pantry, a bay window, and all kitchen appliances. Gather in the great room beside the gas fireplace and built-in shelving, host meals in the formal dining room, or make the large bonus room your game room, media space, or home office. A storage building remains with the property. Enjoy a peaceful setting with convenient access to I-20, shopping, and dining. Schedule your showing today!
- Listing Status:
- Active
- Date Added:
- September 26, 2026
- Data Last Updated:
- October 5, 2026 at 11:15PM
- Listing Office:
- Berkshire Hathaway HomeServices Beazley Realtors : 706-863-1775
- Contact:
- 706-863-1775
- MLS ID:
- 100606386

- General: See RemarksShed(s)Storage
- Other Structures: Shed(s)StorageFront PorchRear Porch
- Pool: None
- Parking: AttachedGarage Door OpenerGarageParking spaces: 2
- Roofing: Architectural Shingle
- General: Vinyl SidingWood FrameTwoCrawl Space
- Road/Access: PavedSee Remarks
- HOA Amenities: 150.0Annually
- Originating MLS: Hive MLS
- County: Edgefield
- Zoning: residentialSEC:2 CANNON MILL SECTION II-LOT 80800005038000
- View: None
- Fencing: None
- Utilities: Water AvailableHigh Speed Internet
- Water: Public
- Sewer: Septic Tank
- Source: Hive MLS
This listing courtesy of Berkshire Hathaway HomeServices Beazley Realtors
Monthly Payment
- Principal & Interest $
- Property Taxes $
- Home Insurance $
- VA Funding Fee $