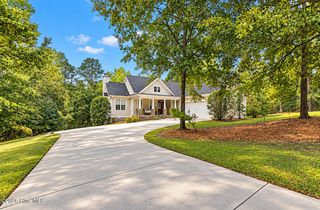
Wd225 Windsor Drive Wd225, North Augusta, SC 29860
- 5 beds |
- 4 baths |
- 2,826 sqft
 Single-Family Home
  Built in 2026
  7,405sqft lot
 2 car garage
  $162/sqft
  Listed 11 days ago
Property Description
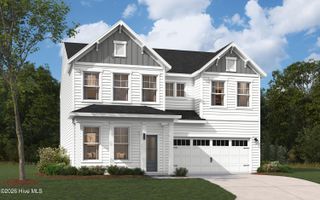
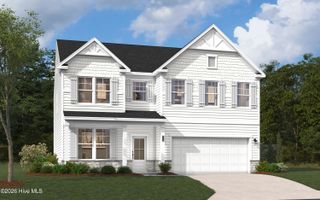
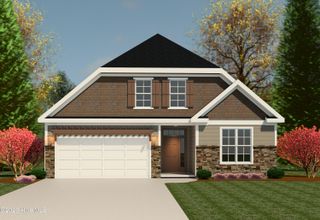
Located at WD225 Windsor Drive in Windsor, North Augusta, SC, this 2,826-square-foot Stapleton home features 4 bedrooms and 3.5 bathrooms. The main level centers around a two-story great room that opens to the kitchen and breakfast area, creating a connected space for everyday living and hosting. Luxury vinyl flooring and an indoor electric fireplace add comfort to the main living areas, while a covered porch provides additional outdoor living space. The first floor also includes a study or flex room that can function as a home office, hobby room, or quiet retreat. The primary suite is conveniently located on the main level and includes a private bathroom and walk-in closet. Upstairs, three additional bedrooms surround a spacious loft that can serve as a playroom, media area, or second gathering space. This floor plan provides large families with room to grow while keeping shared spaces connected and bedrooms comfortably separated. *Floor plan representation images, renderings, and videos are for illustration only. Actual construction may vary. Refer to official working drawings for the elevation and floor plan to be built, and to designer selections for materials and colors. Options and finishes shown may not be included and are determined by the sales contract. Every Ivey home is built to above-code IveyWise building standards, including a Home Energy Rating Score (HERS) and Average Annual Energy Savings guaranteed by third-party testing. IveyWise means Energy Efficient, Better Built, and a Healthier Home for you and your family. Windsor amenities include community pool, pavilion, activity park, pet park, playground, sidewalks, streetlights, green spaces, and two landscaped entrances. Townhome only residents enjoy year-round residence lawncare, yearly pressure washing, termite coverage, water for irrigation and roof reserve.
- Listing Status:
- Active
- Date Added:
- September 24, 2026
- Data Last Updated:
- October 6, 2026 at 12:15AM
- Listing Office:
- Ivey Realty Associates, Llc : 706-868-9363
- MLS ID:
- 100605986

- General: Thermal Doors
- Other Structures: PatioCovered
- Parking: AttachedConcreteGarageParking spaces: 2
- Roofing: Composition
- Windows: Thermal Windows
- General: Fiber CementWood FrameTwoSlab
- Road/Access: AsphaltPavedSee Remarks
- HOA Amenities: ClubhouseCommunity PoolParkPlaygroundSidewalksStreet Lights525.0Annually
- Originating MLS: Hive MLS
- County: Edgefield
- Zoning: R20
- View: See Remarks
- Fencing: None
- Utilities: Cable Available
- Water: Public
- Sewer: Public Sewer
- Source: Hive MLS
This listing courtesy of Ivey Realty Associates, Llc
Monthly Payment
- Principal & Interest $
- Property Taxes $
- Home Insurance $
- VA Funding Fee $

 New - 20 hours ago