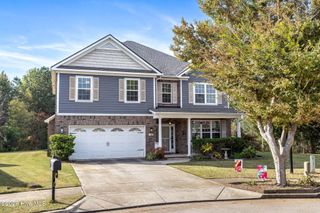
3530 Wrenfield Way, North Augusta, SC 29841
- 5 beds |
- 3 baths |
- 2,511 sqft
 Single-Family Home
 Built in 2026
 0.28acre lot
 2 car garage
 $141/sqft
 Listed 27 days ago
Property Description
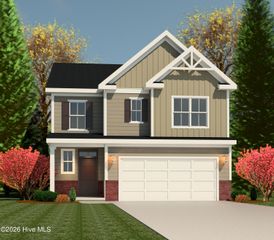
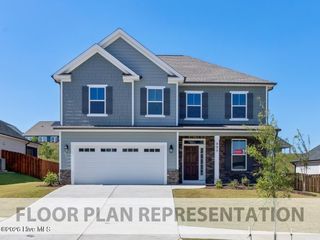
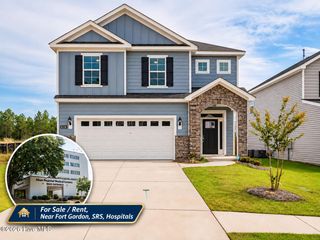
Zoned for top-rated area schools, this North Augusta location delivers a massive lifestyle upgrade. Live just minutes from the North Augusta Greenway, SRP Park, and waterfront dining at Hammonds Ferry (including Brinkley's Chophouse and Southbound Smokehouse). Enjoy a charming neighborhood atmosphere with a quick, seamless commute to Downtown Augusta, the Medical District, and Fort Gordon. The Hayden floor plan in Wrenfield at Chanticleer is situated on a prime corner lot and offers excellent layout versatility. The main level features a spacious flex room perfect for a home office, a convenient main-floor guest bedroom, a full bath, and an open-concept kitchen with an extended island that flows into the central family room. Upstairs, you will find a generous primary suite alongside a secondary living area, ideal for a media room or relaxed second lounge space. This home arrives fully loaded with complimentary extras like a 2-car garage, quartz countertops, a tile backsplash, blinds throughout, a gas tankless water heater, gutters, a fully sodded yard with an automated sprinkler system, a smart home package, and a 1-2-10 year home warranty. Photos are representational only. Home and community information, including pricing, included features, terms, availability and amenities, are subject to change and prior sale at any time without notice or obligation. Square footages are approximate. Property restrictions apply. Photos are representational only.
- Listing Status:
- Active
- Date Added:
- October 29, 2026
- Data Last Updated:
- November 19, 2026 at 7:17PM
- Listing Office:
- D.R. Horton Realty of Georgia, Inc. : 678-509-0555
- MLS ID:
- 100613329

- General: Irrigation System
- Other Structures: Front PorchPatioCovered
- Parking: ConcreteGarageParking spaces: 2
- Roofing: Architectural Shingle
- General: ConcreteFiber CementWood FrameTwoSlab
- Road/Access: PavedSee Remarks
- HOA Amenities: 400.0Annually
- Originating MLS: Hive MLS
- County: Aiken
- Zoning: R10WRENFIELD @ CHANTICLEER PHASE A LOT 108?
- View: None
- Fencing: None
- Utilities: Natural Gas AvailableSewer Tap AvailableWater Available
- Water: Public
- Sewer: Public Sewer
- Source: Hive MLS
This listing courtesy of D.R. Horton Realty of Georgia, Inc.
Monthly Payment
- Principal & Interest $
- Property Taxes $
- Home Insurance $
- VA Funding Fee $

 New - 1 day ago