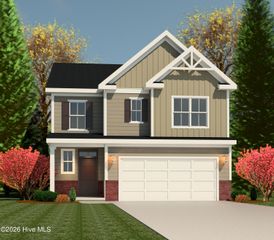
5180 Anna Creek Way Fb100, North Augusta, SC 29841
- 3 beds |
- 3 baths |
- 1,797 sqft
 Single-Family Home
 Built in 2026
 6,970sqft lot
 2 car garage
 $166/sqft
 Listed 21 days ago
Property Description
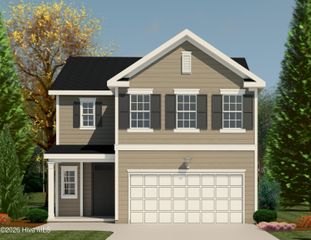
New construction by Ivey Homes in Forrest Bluff, North Augusta, SC. Ivey Homes is a local CSRA builder with 40 years in the region, 1,200+ GuildQuality reviews, and a 95% Likely to Recommend score. This 1,797 square foot home at 5180 Anna Creek Way in the Forrest Bluff community of North Augusta, SC offers 3 bedrooms and 2.5 bathrooms. The main level has 9 foot ceilings and an open layout that lets natural light reach the living room, dining area, and open-concept kitchen. The kitchen includes a central island and plenty of cabinet and countertop space, with a powder room nearby for guests. Luxury vinyl flooring adds a durable, low-maintenance surface for everyday use. Upstairs, the primary suite has a tray ceiling, a walk-in closet, and a private bathroom with a garden tub. Two additional bedrooms are separated by closets and bathrooms, which helps reduce noise between rooms. A full bathroom and a laundry area complete the second floor. This floor plan suits families and first-time buyers who want efficient, balanced living space. *Floor plan representation images, renderings, and videos are for illustration only. Actual construction may vary. Refer to official working drawings for the elevation and floor plan to be built, and to designer selections for materials and colors. Options and finishes shown may not be included and are determined by the sales contract. Built to above-code, energy-efficient IveyWise standards with local customer care after closing. Forrest Bluff amenities include large central park, easy walk or bike access to The North Augusta Greeneway (12-mile Paved Trail System) at Knollwood Access, sidewalks, streetlights, two entrances. Townhome only residents enjoy year-round residence lawncare, yearly pressure washing, termite coverage, water for irrigation and roof reserve.
- Listing Status:
- Active
- Date Added:
- October 29, 2026
- Data Last Updated:
- November 19, 2026 at 7:17PM
- Listing Office:
- Ivey Realty Associates, Llc : 706-868-9363
- MLS ID:
- 100613274

- General: Thermal Doors
- Other Structures: PorchFront PorchRear PorchCovered
- Parking: AttachedConcreteGarageParking spaces: 2
- Roofing: Composition
- Windows: Thermal Windows
- General: Vinyl SidingWood FrameTwoSlab
- Road/Access: AsphaltPavedSee Remarks
- HOA Amenities: SidewalksStreet Lights350.0Annually
- Originating MLS: Hive MLS
- County: Aiken
- Zoning: R20
- View: None
- Fencing: None
- Utilities: Cable Available
- Water: PublicOther
- Sewer: Public SewerOther
- Source: Hive MLS
This listing courtesy of Ivey Realty Associates, Llc
Monthly Payment
- Principal & Interest $
- Property Taxes $
- Home Insurance $
- VA Funding Fee $

 New - 1 day ago