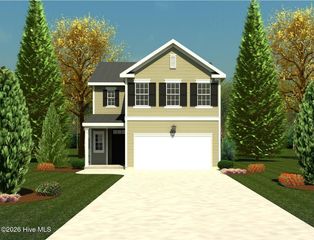
Wd298 Ashburn Drive Wd298, North Augusta, SC 29860
- 3 beds |
- 3 baths |
- 1,902 sqft
 Single-Family Home
 Built in 2026
 4,356sqft lot
 2 car garage
 $169/sqft
 Listed 2 days ago
Property Description
New construction by Ivey Homes in Windsor, North Augusta, SC. Ivey Homes is a local CSRA builder with 40 years in the region, 1,200+ GuildQuality reviews, and a 95% Likely to Recommend score. WD298 Ashburn Drive | 1902 Plan | Windsor, North Augusta, SC This 1,902 square foot home at WD298 Ashburn Drive in the Windsor community of North Augusta, SC offers 3 bedrooms and 2.5 bathrooms. The main level has an open layout where the living area flows into the café and open-concept kitchen. The kitchen includes a central island and a corner pantry, which gives you room to cook, store food, and gather. Luxury vinyl flooring adds a durable, low-maintenance surface, and a powder room on the main floor is convenient for guests. All three bedrooms are upstairs. The primary suite has a bathroom with a garden tub and a walk-in closet. Two additional bedrooms share a full bathroom and sit near the second floor laundry room. A covered porch, a two-car garage, and a partially floored attic add outdoor space and storage. This floor plan suits singles, couples, and families who want open living areas and room to adapt over time. *Floor plan representation images, renderings, and videos are for illustration only. Actual construction may vary. Refer to official working drawings for the elevation and floor plan to be built, and to designer selections for materials and colors. Options and finishes shown may not be included and are determined by the sales contract. Built to above-code, energy-efficient IveyWise standards with local customer care after closing. Windsor amenities include community pool, pavilion, activity park, pet park, playground, sidewalks, streetlights, green spaces, and two landscaped entrances. Townhome only residents enjoy year-round residence lawncare, yearly pressure washing, termite coverage, water for irrigation and roof reserve.
- Listing Status:
- Active
- Date Added:
- November 17, 2026
- Data Last Updated:
- November 19, 2026 at 7:17PM
- Listing Office:
- Ivey Realty Associates, Llc : 706-868-9363
- MLS ID:
- 100616945

- Other Structures: Covered
- Parking: GarageParking spaces: 2
- Roofing: Architectural Shingle
- General: Vinyl SidingWood FrameTwoSlab
- Road/Access: AsphaltSee Remarks
- HOA Amenities: Community PoolDog ParkMaintenance Common AreasParkPlaygroundSidewalksStreet Lights525.0Annually
- Originating MLS: Hive MLS
- County: Edgefield
- Zoning: R20
- View: None
- Fencing: None
- Utilities: Cable Available
- Source: Hive MLS
This listing courtesy of Ivey Realty Associates, Llc
Monthly Payment
- Principal & Interest $
- Property Taxes $
- Home Insurance $
- VA Funding Fee $

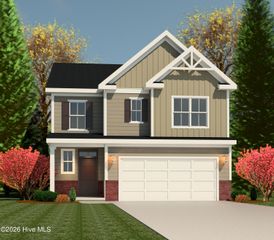
 New - 1 day ago