720 Riverview Drive, North Augusta, SC 29841
- 3 beds |
- 2 baths |
- 1,680 sqft
 Single-Family Home
  Built in 1955
  0.28acre lot
 —— car garage
  $151/sqft
  Listed 1 month ago
Property Description
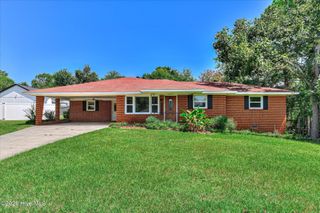
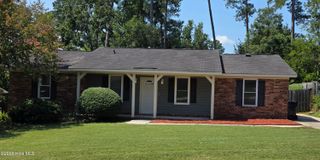
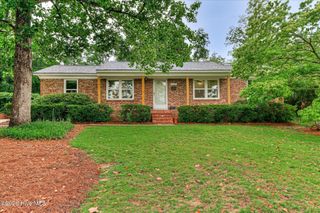
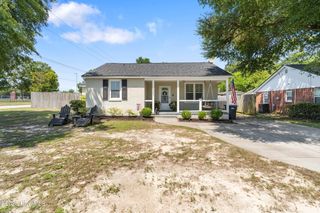
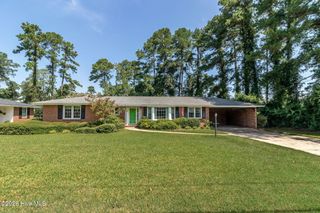
Welcome home to this classic mid-century all-brick ranch in the highly desirable Hammond Hills neighborhood of North Augusta! Combining timeless charm with thoughtful updates, this 3-bedroom, 1.5-bath home is truly move-in ready. Inside, you'll find brand-new luxury vinyl plank flooring throughout, a spacious formal living room, and an even larger den featuring a cozy gas log fireplace--perfect for relaxing or entertaining. The formal dining room offers flexible living space and is currently being used as a home office. The kitchen is equipped with stainless steel appliances, making meal prep a breeze. Major updates provide peace of mind, including a brand-new roof and an HVAC system replaced in 2020. Outside, enjoy the attached carport, mature landscaping, and a massive fully fenced backyard with endless possibilities for pets, play, gardening, or outdoor gatherings. Hammond Hills is one of North Augusta's most established and sought-after neighborhoods, known for its tree-lined streets, golf cart-friendly atmosphere, and convenient location. Residents enjoy easy access to the North Augusta Greeneway, Hammond Hills Suburban Club, SRP Park, the Savannah River, downtown North Augusta, and downtown Augusta, with shopping, dining, and recreation just minutes away. Don't miss your opportunity to own this classic brick home in one of the area's favorite neighborhoods!
- Listing Status:
- Active
- Date Added:
- June 29, 2026
- Data Last Updated:
- August 21, 2026 at 7:15AM
- Listing Office:
- Rosco Real Estate, LLC : 706-916-6416
- Contact:
- 7069166416
- MLS ID:
- 100585173

- General: None
- Other Structures: Patio
- Pool: None
- Parking: AttachedCoveredParking spaces: 0
- Roofing: Architectural ShingleComposition
- Windows: Thermal Windows
- General: BrickWood FrameOneCrawl Space
- Road/Access: City StreetState RoadSee Remarks
- Originating MLS: Hive MLS
- County: Aiken
- Zoning: residentialLOT 3 BLK C WOODLAWN SUB0022006015
- View: See Remarks
- Fencing: Fenced
- Utilities: Cable AvailableNatural Gas Available
- Water: Public
- Sewer: Public Sewer
- Source: Hive MLS
This listing courtesy of Rosco Real Estate, LLC
Monthly Payment
- Principal & Interest $
- Property Taxes $
- Home Insurance $
- VA Funding Fee $

 New - 1 day ago