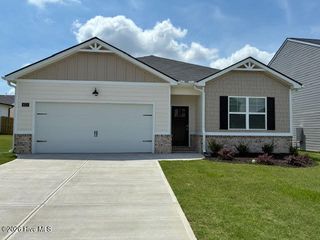
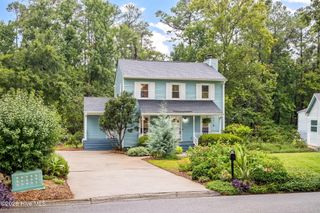
918 Newburn Drive, North Augusta, SC 29860
- 3 beds |
- 2 baths |
- 1,807 sqft
 Single-Family Home
  Built in 2022
  6,098sqft lot
 2 car garage
  $166/sqft
  Listed 15 days ago
Property Description
Built in 2022 and move-in ready, this 3-bedroom, 2.5-bath North Augusta home gives you the feel of new construction without the wait. With 1,807 square feet and a bright, open layout, the home is designed for comfortable everyday living and easy entertaining. The main living area flows naturally into the kitchen and dining space, creating one open gathering place for everything from weeknight dinners to hosting friends. The kitchen features a farmhouse sink, stylish backsplash, ample workspace, and contemporary finishes that give the space a clean, modern feel. Upstairs, the private owner's suite offers a comfortable retreat with its own en-suite bath. Two additional bedrooms provide plenty of flexibility for family, guests, a home office, or hobby space. Because the home is only a few years old, you can enjoy modern finishes, energy-efficient construction, and lower-maintenance living without taking on the projects that often come with an older home. And the location makes everyday life easy. You're just a short drive from Downtown North Augusta, the Augusta medical district, shopping, dining, parks, and Fort Gordon--giving you convenient access to both sides of the river. If you've been considering new construction but don't want the wait, this home deserves a closer look. Come see how much space, comfort, and convenience 918 New Burn Drive has to offer.
- Listing Status:
- Active
- Date Added:
- August 6, 2026
- Data Last Updated:
- August 21, 2026 at 12:18PM
- Listing Office:
- Real Broker, LLC : 855-450-0442
- MLS ID:
- 100594485

- Other Structures: PorchFront PorchRear PorchPatioCovered
- Parking: AttachedConcreteGarageParking spaces: 2
- Roofing: Composition
- General: Vinyl SidingWood FrameTwoSlab
- Road/Access: AsphaltSee Remarks
- HOA Amenities: Community PoolDog ParkMaintenance Common AreasSidewalksStreet LightsTrail(s)525.0Annually
- Originating MLS: Hive MLS
- County: Edgefield
- Zoning: Rsee remarks1270003065000
- View: See Remarks
- Fencing: Back YardWoodFenced
- Utilities: Cable Available
- Water: Public
- Sewer: Public Sewer
- Source: Hive MLS
This listing courtesy of Real Broker, LLC
Monthly Payment
- Principal & Interest $
- Property Taxes $
- Home Insurance $
- VA Funding Fee $

 New - 2 days ago