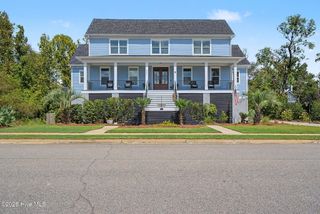
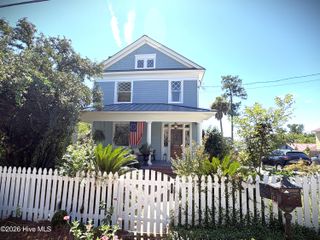
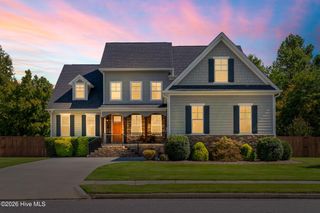
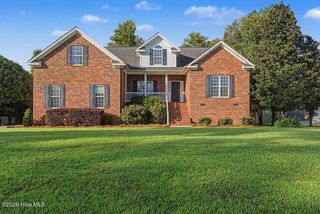
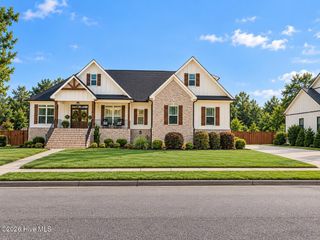
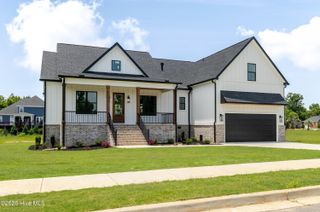
Address unavailable.
- 4 beds |
- 3 baths |
- 3,007 sqft
 Single-Family Home
  Built in 2026
  0.26acre lot
 2 car garage
  $233/sqft
  Listed 2 months ago
Property Description
Welcome to this beautifully designed new construction home featuring an owner's suite on the main level and all secondary bedrooms upstairs. The impressive two-story great room is filled with natural light, creating a bright and inviting space for everyday living and entertaining. The spacious owner's suite offers vaulted ceilings, a luxurious en-suite bath with dual vanities, a custom tile shower, and a relaxing soaking tub. The gourmet kitchen is thoughtfully designed with a large island, gas cooktop, walk-in pantry, and plenty of space for cooking and gathering. Upstairs, you'll find generously sized secondary bedrooms with both a convenient Jack-and-Jill bathroom and an additional private full bath, providing comfort and privacy for family and guests. Enjoy outdoor living from the welcoming front porch and covered back porch. This home is currently under construction. Show at will and come see the exceptional craftsmanship and thoughtful design
- Listing Status:
- Active
- Date Added:
- July 17, 2026
- Data Last Updated:
- October 6, 2026 at 1:17AM
- Listing Office:
- Blanchard & Calhoun - Evans : 706-868-1000
- MLS ID:
- 100589747

- Other Structures: Porch
- Parking: Garage Faces FrontAttachedGarage Door OpenerPavedEnclosedGarageParking spaces: 2
- Roofing: Architectural ShingleComposition
- General: BlockWood FrameTwoCrawl Space
- Road/Access: MaintainedCity StreetState RoadAsphaltPavedSee Remarks
- HOA Amenities: Boat DockStreet LightsOther500.0Annually
- Originating MLS: Hive MLS
- County: Aiken
- Zoning: RRIVERNORTH PHASE 4 LOT 460140002239
- View: None
- Fencing: None
- Utilities: Natural Gas AvailableSewer AvailableWater Available
- Water: Public
- Sewer: Public Sewer
- Source: Hive MLS
This listing courtesy of Blanchard & Calhoun - Evans
Monthly Payment
- Principal & Interest $
- Property Taxes $
- Home Insurance $
- VA Funding Fee $