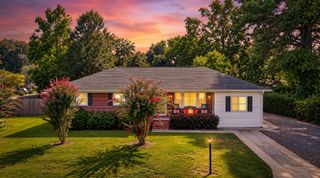
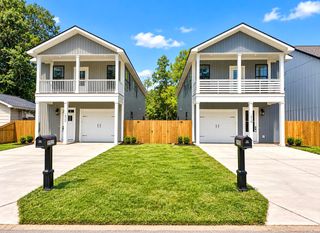
1512 Cuyler Lane, North Charleston, SC 29405
- 3 beds |
- 3 baths |
- 1,700 sqft
 Single-Family Home
  Built in 2019
  1,742sqft lot
 —— car garage
  $294/sqft
  Listed 11 hours ago
Property Description
Welcome to desirable Mixson, a modern community in Park Circle known for its pedestrian friendly, planned design centered around green spaces & pocket parks. This 3 bedroom, 2.5 bath single home offers comfortable living with easy access to all Charleston offers. Open concept living on the 1st floor offers a bright, functional kitchen with a large island, numerous cabinets & a double-door pantry. The rear entry from private driveway features extra space ideally suited for a dedicated drop zone. The private primary suite features 2 closets with a walk-in & ensuite with double sinks & oversized shower. All bedrooms with easy laundry access are on 2nd floor. Enhance your lifestyle with an optional membership to Paradiso private club, a resort-style oasis featuring pool, sauna, cold-plunge,gymBar/restaurant, market, exercise classes, events & event space. Walk/cycle to Paradiso Club, Mixson market, the Park Circle community center & nearby restaurants/bars. Only minutes to the airport, Boeing, Tanger outlets, military bases & more. Easy access to historical downtown Charleston & area beaches.
- Listing Status:
- Active
- Date Added:
- September 22, 2026
- Data Last Updated:
- September 22, 2026 at 4:08PM
- Listing Office:
- AgentOwned Realty Preferred Group :
- MLS ID:
- 26026397

- General: None
- Style: Contemporary
- Parking: Off Street
- Roofing: Architectural
- Windows: Storm Window(s)Thermal Windows/DoorsWindow Treatments
- General: Cement Siding2Slab
- Originating MLS: CHS Regional MLS
- County: Charleston
- Utilities: Charleston Water ServiceDominion Energy
- Water: Public
- Sewer: Public Sewer
- Source: CHS Regional MLS
This listing courtesy of AgentOwned Realty Preferred Group
Monthly Payment
- Principal & Interest $
- Property Taxes $
- Home Insurance $
- VA Funding Fee $

 New - 11 hours ago