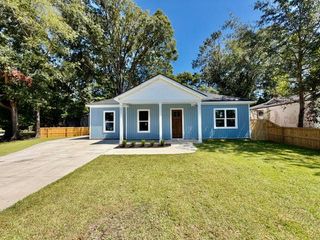
1920 Clifton Street, North Charleston, SC 29406
- 3 beds |
- 3 baths |
- 1,900 sqft
 Single-Family Home
  Built in 2026
  4,792sqft lot
 1 car garage
  $236/sqft
  Listed 11 hours ago
Property Description
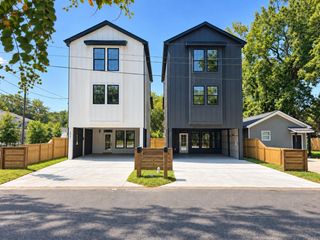
This beautifully finished new-construction home blends modern design with comfortable, functional living. Bright interiors, clean architectural details, and multiple outdoor spaces give the home a fresh, upscale feel from top to bottom.The open-concept main level features high ceilings, abundant natural light, upgraded flooring, and elegant trim details. At the heart of the home is a spacious kitchen with white shaker-style cabinetry, quartz countertops, stainless steel appliances, a large center island, modern black fixtures, and statement pendant lighting--an ideal setup for everyday living and entertaining.Upstairs, the spacious primary suite offers a relaxing retreat with a walk-in closet and a beautifully finished en-suite bath featuring dual vanities, illuminated mirrors, contemporary black fixtures, and an oversized glass-enclosed shower with rain-head detailing. Additional bedrooms and flexible living space provide room for guests, a home office, media room, or other needs. Outdoor living is a major highlight, with covered balconies and rear porch areas overlooking the property. The fully fenced backyard offers plenty of usable green space for entertaining, pets, recreation, or future outdoor improvements. Additional features include an attached one-car garage with a clean finished floor, modern lighting throughout, stylish five-panel doors, and thoughtfully coordinated finishes that create a cohesive contemporary look. Located in the growing Ferndale area, the property offers convenient access to Park Circle, downtown Charleston, shopping, dining, and major roadways--making it an attractive option for buyers looking for newer construction, modern finishes, and convenient Lowcountry living.
- Listing Status:
- Active
- Date Added:
- September 22, 2026
- Data Last Updated:
- September 22, 2026 at 3:08PM
- Listing Office:
- MDM Realty Group :
- MLS ID:
- 26026390

- General: Balcony
- Style: Contemporary
- Parking: 1 Car Garage
- Roofing: Architectural
- General: Vinyl Siding2Slab
- Originating MLS: CHS Regional MLS
- County: Charleston
- Fencing: Privacy
- Utilities: Charleston Water ServiceDominion Energy
- Water: Public
- Sewer: Public Sewer
- Source: CHS Regional MLS
This listing courtesy of MDM Realty Group
Monthly Payment
- Principal & Interest $
- Property Taxes $
- Home Insurance $
- VA Funding Fee $

 New - 11 hours ago