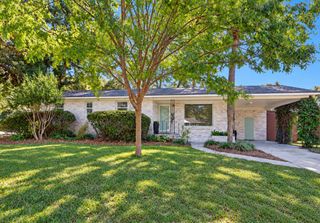
1810 Wasp Street, North Charleston, SC 29405
- 3 beds |
- 2 baths |
- 1,200 sqft
 Single-Family Home
 Built in 1959
 0.28acre lot
 —— car garage
 $404/sqft
 Listed 4 days ago
Property Description
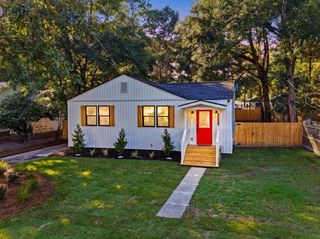
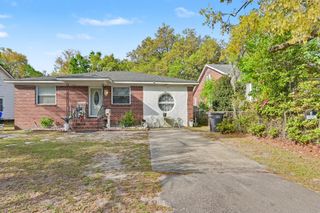
Welcome to 1810 Wasp Street, a beautifully renovated brick ranch in the established Park Circle area of North Charleston. Offering three bedrooms, two full bathrooms, and 1,200 square feet of thoughtfully updated living space, this single-story home combines classic charm with modern finishes and everyday convenience.Step inside to discover a bright, open living area featuring soaring vaulted ceilings, luxury vinyl plank flooring, and abundant natural light. The spacious layout creates an inviting atmosphere for both everyday living and entertaining. The updated kitchen features granite countertops, stainless steel appliances, and a functional design that blends style with practicality.Throughout the home, thoughtful renovations provide a fresh, modern feel while preserving itstimeless character. Feature to highlight include: new roof and windows in 2021, electrical improvements, fresh interior paint, and renovated bathrooms. Outside, the fully fenced backyard offers plenty of space for entertaining, pets, or simply enjoying the outdoors. A spacious concrete parking pad provides additional flexibility, while the deep carport offers convenient covered parking. A detached storage shed with electricity adds valuable space for storage, hobbies, or a workshop. Conveniently located near Park Circle's restaurants, shops, parks, and entertainment, this home offers easy access to the best of North Charleston while maintaining the charm of an established neighborhood. Whether you're looking for a primary residence or an investment opportunity, 1810 Wasp Street offers a wonderful combination of updated living spaces, outdoor flexibility, and a convenient Lowcountry location.
- Listing Status:
- Active
- Date Added:
- November 5, 2026
- Data Last Updated:
- November 9, 2026 at 8:06PM
- Listing Office:
- Healthy Realty LLC :
- MLS ID:
- 26030125

- General: NoWorkshopShed(s)
- Style: Ranch
- Parking: 1 Car CarportCarport
- Roofing: Architectural
- General: Brick1Crawl Space
- Originating MLS: CHS Regional MLS
- County: Charleston
- Fencing: Fence - Metal Enclosed
- Utilities: Charleston Water ServiceDominion Energy
- Water: Public
- Sewer: Public Sewer
- Source: CHS Regional MLS
This listing courtesy of Healthy Realty LLC
Monthly Payment
- Principal & Interest $
- Property Taxes $
- Home Insurance $
- VA Funding Fee $

 New - 3 days ago