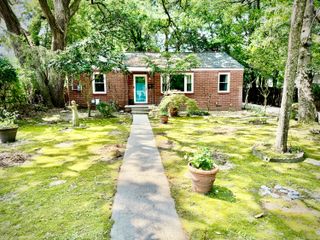
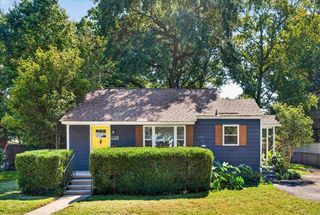
5168 E Liberty Park Circle, North Charleston, SC 29405
- 3 beds |
- 3 baths |
- 1,286 sqft
 Single-Family Home
 Built in 2011
 3,920sqft lot
 —— car garage
 $435/sqft
 Listed 18 days ago
Property Description
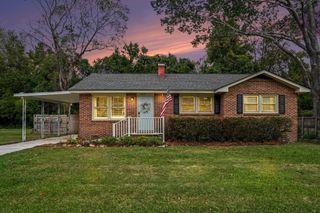
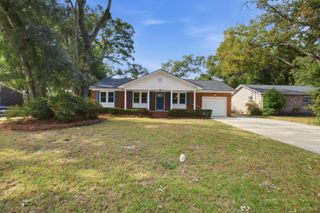
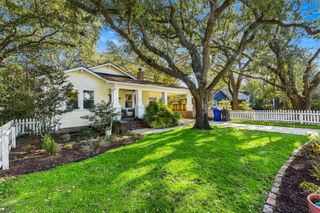
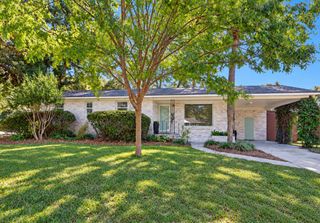
Welcome to 5168 E Liberty Park Cir, a charming 3-bedroom, 2.5-bath home in Oak Terrace Preserve, one of N. Charleston's most desirable and walkable neighborhoods. Set in the heart of Park Circle, this home offers the perfect blend of comfort, convenience, and neighborhood lifestyle. Inside, you'll find a well-designed floor plan with hardwood floors through the main living areas and primary bedroom, a spacious family/dining area, and an updated kitchen featuring granite countertops, stainless steel appliances, 42-inch maple cabinets, and plenty of storage. Outdoor living is a highlight, with a covered front porch, landscaped yard, and private back patio ideal for relaxing, grilling, or entertaining. The home's classic craftsman-style curb appeal fits perfectly with the Park Circle setting.The location is hard to beat. Park Circle is known for its walkable restaurants, coffee shops, breweries, bars, local boutiques, and neighborhood events. Enjoy easy access to favorites along old "Main Street", nearby Holy City Brewing, wine and cocktail spots, casual dining, and local shopping. The recently reimagined Park Circle area also features the world's largest inclusive playground, expanded walking trails, green space, and a free 18-hole disc golf course.Centrally located, this home offers quick access to I-526, I-26, Charleston International Airport, downtown Charleston, Mount Pleasant, and area beaches. Whether you're looking for neighborhood charm, everyday convenience, or easy access to the best of the Charleston area, 5168 E Liberty Park Circle is a wonderful place to call home.
- Listing Status:
- Active
- Date Added:
- October 22, 2026
- Data Last Updated:
- November 9, 2026 at 9:06PM
- Listing Office:
- Carolina One Real Estate :
- MLS ID:
- 26028967

- General: NoStorageShed(s)
- Style: Craftsman
- Parking: Off Street
- Roofing: Architectural
- Windows: Window Treatments - Some
- General: Cement Siding2Raised Slab
- Originating MLS: CHS Regional MLS
- County: Charleston
- Utilities: Charleston Water ServiceDominion Energy
- Water: Public
- Sewer: Public Sewer
- Source: CHS Regional MLS
This listing courtesy of Carolina One Real Estate
Monthly Payment
- Principal & Interest $
- Property Taxes $
- Home Insurance $
- VA Funding Fee $