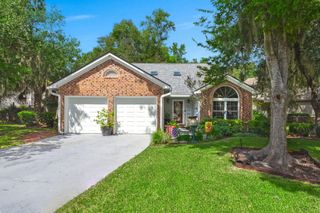
306 Anadale Court, North Charleston, SC 29418
- 4 beds |
- 3 baths |
- 2,546 sqft
 Single-Family Home
  Built in 1985
  9,148sqft lot
 2 car garage
  $206/sqft
  Listed 22 days ago
Property Description
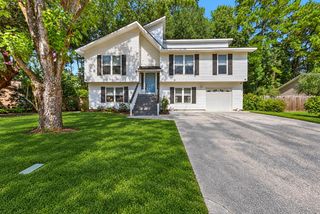
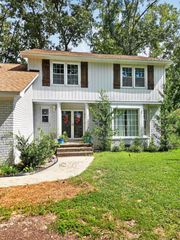
A true Charleston charmer, this Archdale home blends timeless Lowcountry style with comfortable, modern living. Double porches, abundant natural light, hardwood floors, and a functional floorplan create a warm and inviting feel from the moment you arrive. The main living spaces flow into an updated kitchen with white cabinetry, quartz countertops, stainless steel appliances, and a spacious butler's pantry. Sun-filled living areas and designated flex spaces throughout the home make it easy to tailor the home to your lifestyle, whether it's a home office, home gym, or game room, there's room for it all. Outside, the large private fully fenced backyard is made for entertaining, with a sparkling saltwater in-ground pool. The two car garage and long driveway provide ample parking for guests. Upstairs, the spacious primary suite offers a private sitting area, walk-in closet, en-suite bath, and access to the upper porch. Additional bedrooms and a versatile bonus room provide plenty of room for family and guests. With its classic Charleston character, inviting porches, private pool, generous yard, and truly flexible living spaces, this is a home designed for both everyday living and making the most of time at home--all just minutes from everything Charleston has to offer.
- Listing Status:
- Active
- Date Added:
- August 31, 2026
- Data Last Updated:
- September 22, 2026 at 3:08PM
- Listing Office:
- Coldwell Banker Realty :
- MLS ID:
- 26024611

- General: BalconyRain GuttersNoStorage
- Style: Traditional
- Pool: In Ground
- Parking: 2 Car GarageDetachedOff StreetGarage Door Opener
- Roofing: Architectural
- General: Vinyl Siding2Crawl Space
- Originating MLS: CHS Regional MLS
- County: Dorchester
- Fencing: PrivacyFence - Wooden Enclosed
- Utilities: Dominion EnergyDorchester Cnty Water and Sewer Dept
- Water: Public
- Sewer: Public Sewer
- Source: CHS Regional MLS
This listing courtesy of Coldwell Banker Realty
Monthly Payment
- Principal & Interest $
- Property Taxes $
- Home Insurance $
- VA Funding Fee $

 New - 1 day ago