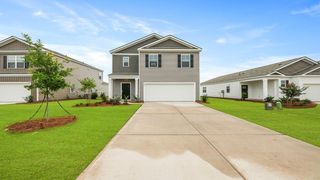
5462 Rising Tide, North Charleston, SC 29420
- 4 beds |
- 3 baths |
- 2,934 sqft
 Single-Family Home
  Built in 2008
  7,841sqft lot
 2 car garage
  $179/sqft
  Listed 1 day ago
Property Description
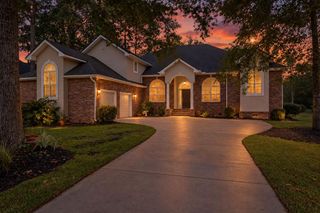
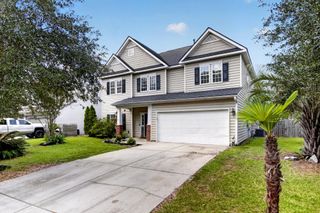
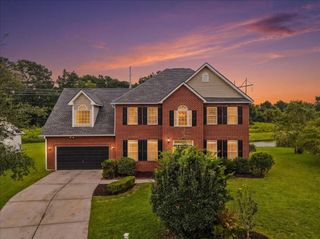
Rarely does a home offer this much flexible living space in such a well-positioned location. At 2,934 heated square feet, 5462 Rising Tide stands out with a large finished room over the garage (FROG) that is separate from the bedrooms and main living areas, giving you exceptional flexibility for a media room, hobby space, or additional living area.Located in Taylor Plantation, this 4-bedroom, 2.5-bath home puts you close to Bosch and Boeing, with convenient access to I-26 and the Charleston area. Enjoy nearby shopping, dining, and everyday conveniences while still having access to the community's dock facilities for Lowcountry outdoor enjoyment.Step inside to wood floors throughout the downstairs and an inviting layout designed for everyday living and entertaining including a formadining room and dedicated office. The kitchen features granite countertops and stainless steel appliances, while the spacious upstairs primary suite provides a private retreat along with three additional bedrooms and a large FROG tucked away from the main living spaces. Step out to the screened porch and fenced corner lot, where you can enjoy morning coffee or unwind at the end of the day. The community dock facilities add another opportunity to take advantage of the Lowcountry lifestyle and spend time outdoors.
- Listing Status:
- Active
- Date Added:
- September 21, 2026
- Data Last Updated:
- September 22, 2026 at 4:08PM
- Listing Office:
- Tabby Realty LLC :
- MLS ID:
- 26026383

- General: Lawn Irrigation
- Style: Traditional
- Parking: 2 Car Garage
- Roofing: Architectural
- General: Vinyl Siding2Slab
- Originating MLS: CHS Regional MLS
- County: Dorchester
- Fencing: Wood
- Water: Public
- Sewer: Public Sewer
- Source: CHS Regional MLS
This listing courtesy of Tabby Realty LLC
Monthly Payment
- Principal & Interest $
- Property Taxes $
- Home Insurance $
- VA Funding Fee $

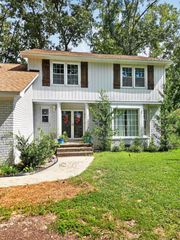
 New - 1 day ago