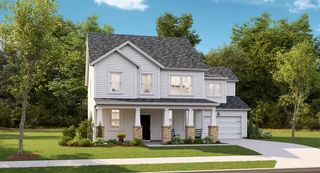
5008 Streamside Road, Summerville, SC 29485
- 4 beds |
- 3 baths |
- 3,239 sqft
 Single-Family Home
  Built in 2004
  10,019sqft lot
 2 car garage
  $162/sqft
  Listed 4 days ago
Property Description
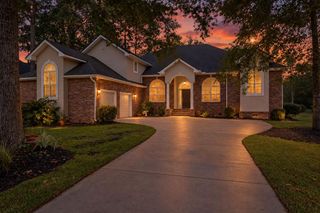
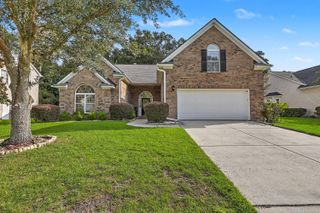
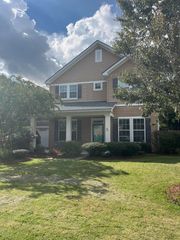
Tucked away on a cul-de-sac in Wescott Plantation, 5008 Streamside Road delivers the space buyers want along with several major recent updates. This spacious home offers a warm, well-maintained interior with beautiful gleaming floors, generous living areas and plenty of room to spread out. The main level features a formal dining room, multiple living spaces and an updated kitchen with white cabinetry, quartz-style countertops, tile backsplash, stainless appliances and a bright breakfast area overlooking the backyard.Upstairs, the oversized primary suite is a standout, offering an additional sitting area that works beautifully as a home office, reading nook, exercise space or private retreat. The secondary bedrooms are also generously sized, and new carpet gives the upstairs a fresh feel. The current owners have made several important improvements during their ownership, including a new roof, two replacement windows, new dishwasher, new microwave and new upstairs carpet. Outside, enjoy a private backyard with plenty of green space, while the cul-de-sac location adds to the peaceful setting. A two-car garage provides additional parking and storage. Located in Wescott Plantation and served by Dorchester District Two schools, this home offers the space, updates and setting buyers have been looking for.
- Listing Status:
- Active
- Date Added:
- September 18, 2026
- Data Last Updated:
- September 22, 2026 at 5:06PM
- Listing Office:
- Realty ONE Group Coastal :
- MLS ID:
- 26026105

- General: Rain Gutters
- Style: Traditional
- Parking: 2 Car GarageAttached
- Roofing: Architectural
- Windows: Storm Window(s)Window Treatments
- General: Brick VeneerVinyl Siding2Raised Slab
- Originating MLS: CHS Regional MLS
- County: Dorchester
- Utilities: Charleston Water ServiceDominion Energy
- Water: Public
- Sewer: Public Sewer
- Source: CHS Regional MLS
This listing courtesy of Realty ONE Group Coastal
Monthly Payment
- Principal & Interest $
- Property Taxes $
- Home Insurance $
- VA Funding Fee $

 New - 1 day ago