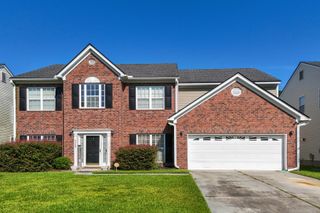
112 Spring Meadows Drive, Summerville, SC 29485
- 4 beds |
- 3 baths |
- 2,691 sqft
 Single-Family Home
  Built in 2004
  0.25acre lot
 2 car garage
  $177/sqft
  Listed 5 days ago
Property Description
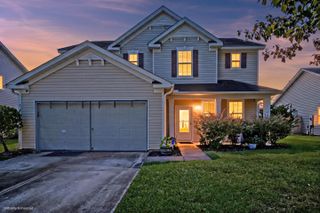
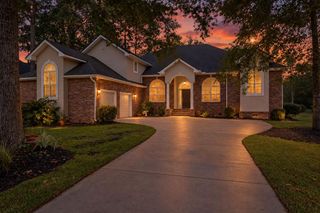
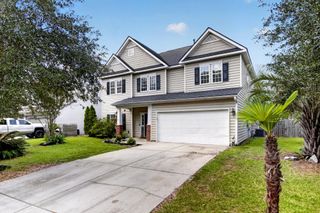
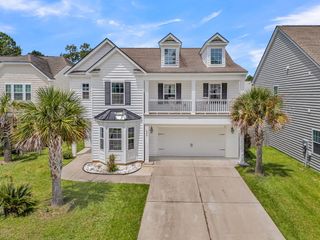
Tucked into a quiet street in The Bridges of Summerville, this beautifully maintained brick home has been lovingly cared for and thoughtfully upgraded throughout. Peace of mind is built right in: the roof and HVAC are only two years old, a whole-home water filtration system, and an LED in-duct air purifier keeps the air clean in every room. When the power goes out, a Generac backup generator, fed by two large propane tanks, keeps everything running without missing a beat.Inside, the flexible floor plan lives mostly on one level. The living room welcomes you with soaring high ceilings that fill the space with light and openness. Three bedrooms and a dedicated office are on the main floor, including the primary suite, while a private finished room over the garage (FROG) offers a full bedroom with its own ensuite bath, ideal for guests, teens, or a work-from-home setup. A separate downstairs flex room adapts to whatever you need, whether that is a study, playroom, or second office. The living room, primary bedroom, and study all open to a large screened porch overlooking a spacious fenced backyard. It is a peaceful, private retreat, quiet enough that deer are known to wander through. The primary bath is built for comfort and accessibility, featuring a separate shower and a walk-in, sit-down soaking tub. Move-in ready and full of thoughtful extras, this is Lowcountry living made easy.
- Listing Status:
- Active
- Date Added:
- September 17, 2026
- Data Last Updated:
- September 22, 2026 at 6:06PM
- Listing Office:
- Brand Name Real Estate :
- MLS ID:
- 26026090

- General: None
- Style: RanchTraditional
- Parking: 2 Car GarageAttached
- Roofing: Architectural
- Windows: Some Storm Wnd/Doors
- General: Brick VeneerVinyl Siding2Slab
- Originating MLS: CHS Regional MLS
- County: Dorchester
- Fencing: Fence - Wooden Enclosed
- Utilities: Dominion Energy
- Water: Public
- Sewer: Public Sewer
- Source: CHS Regional MLS
This listing courtesy of Brand Name Real Estate
Monthly Payment
- Principal & Interest $
- Property Taxes $
- Home Insurance $
- VA Funding Fee $

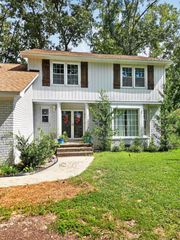
 New - 1 day ago