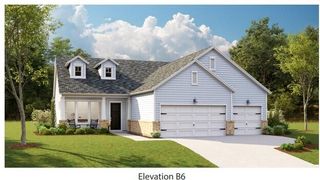
1009 Mossy Rock Drive, Summerville, SC 29485
- 4 beds |
- 3 baths |
- 2,577 sqft
 Single-Family Home
  Built in 2021
  9,583sqft lot
 2 car garage
  $171/sqft
  Listed 14 days ago
Property Description
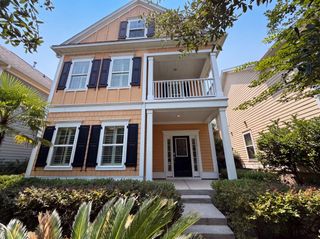
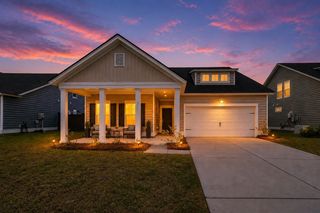
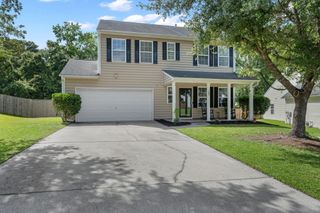
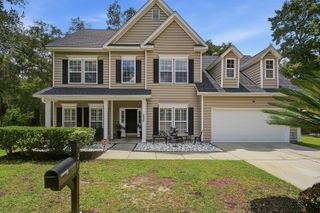
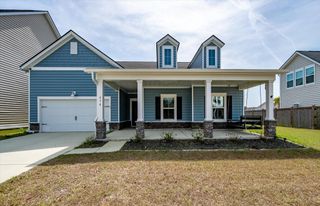
From the welcoming front porch to the expansive backyard, this Summerville home offers an impressive combination of space, style, and everyday comfort.Inside, shiplap details and built-in shelving add visual interest to the dining area, while the main living spaces open beautifully into one another. The kitchen features white cabinetry, quartz countertops, subway tile backsplash, stainless steel appliances, a center island, and abundant storage. Just beyond, the spacious living room is filled with natural light and centered around a fireplace with a shiplap accent wall, creating an inviting space for relaxing or gathering with family and friends. Upstairs, four spacious bedrooms offer plenty of room and flexibility. The primary suite includes a large walk-in closet and en suitebath with dual vanities, a soaking tub, and separate tiled shower. One of the home's standout features is the exceptionally spacious, fully fenced backyard. The screened porch provides a comfortable transition to the outdoors, opening to an impressive stretch of lawn with the space to truly make it your own. Whether envisioned for outdoor dining, evenings around a firepit, a future pool, play space, or simply enjoying the privacy and openness of your own backyard, the possibilities here are exceptional. With a two-car garage, generous indoor and outdoor living spaces, and a floor plan that flows effortlessly, this home offers room to live, gather, and enjoy both inside and out.
- Listing Status:
- Active
- Date Added:
- July 27, 2026
- Data Last Updated:
- August 10, 2026 at 6:06PM
- Listing Office:
- EXP Realty LLC :
- MLS ID:
- 26021385

- General: Balcony
- Style: Traditional
- Parking: 2 Car GarageGarage Door Opener
- Roofing: Architectural
- General: Vinyl Siding2Slab
- Originating MLS: CHS Regional MLS
- County: Dorchester
- Fencing: Rear OnlyWood
- Utilities: Dorchester Cnty Water and Sewer DeptDorchester Cnty Water Auth
- Water: Public
- Sewer: Public Sewer
- Source: CHS Regional MLS
This listing courtesy of EXP Realty LLC
Monthly Payment
- Principal & Interest $
- Property Taxes $
- Home Insurance $
- VA Funding Fee $

 New - 1 day ago