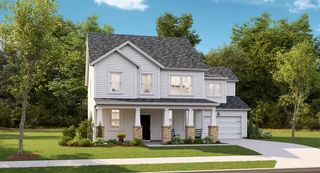
3342 Kirkwall Drive, Summerville, SC 29485
- 5 beds |
- 3 baths |
- 2,856 sqft
 Single-Family Home
  Built in 2006
  8,276sqft lot
 2 car garage
  $140/sqft
  Listed 5 days ago
Property Description
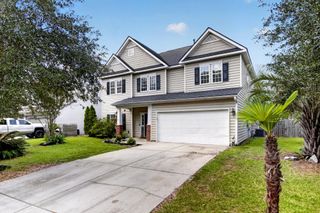
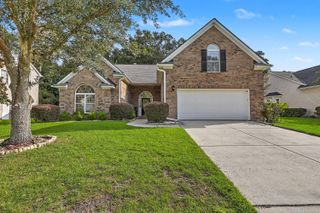
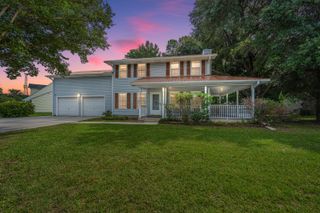
Come see this well taken care of traditional home with space and functionality. Upon entry there is a formal living room to the left and a formal dining room to the right. The two story entryway gives a dramatic feel to the home and the open feel between the two front rooms continues as you walk through to the family room, eat in kitchen and kitchen. The kitchen is open to the family room so you won't miss a thing when hosting. The focal point of the family room is a gas fireplace. There is a full bathroom and bedroom downstairs. The laundry room rounds out the downstairs. Upstairs you are met with a landing that overlooks the front entryway and connects the remaining bedrooms and bathrooms. The Primary bedroom is large and has a separate space for an office or flex area.The 3 secondary bedrooms and guest bath round out the space. Come see this incredible space if you are looking for a little tradition, a little modern openness and a lot of space for growth.
- Listing Status:
- Active
- Date Added:
- September 17, 2026
- Data Last Updated:
- September 22, 2026 at 6:06PM
- Listing Office:
- AgentOwned Realty :
- MLS ID:
- 26026096

- General: None
- Style: Traditional
- Parking: 2 Car GarageAttachedOff Street
- Roofing: Architectural
- General: Stone VeneerVinyl Siding2Slab
- Originating MLS: CHS Regional MLS
- County: Charleston
- Water: Public
- Sewer: Public Sewer
- Source: CHS Regional MLS
This listing courtesy of AgentOwned Realty
Monthly Payment
- Principal & Interest $
- Property Taxes $
- Home Insurance $
- VA Funding Fee $

 New - 1 day ago