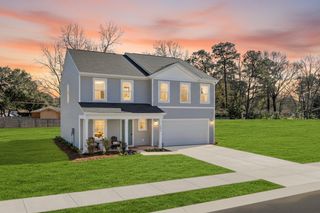
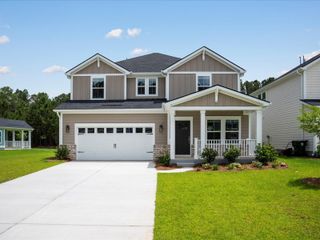
120 Trestlewood Drive, Summerville, SC 29486
- 4 beds |
- 4 baths |
- 3,000 sqft
 Single-Family Home
  Built in 1990
  0.33acre lot
 3 car garage
  $140/sqft
  Listed 5 days ago
Property Description
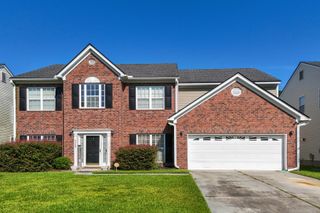
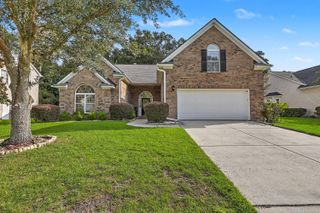
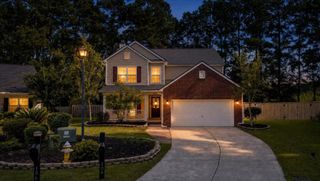
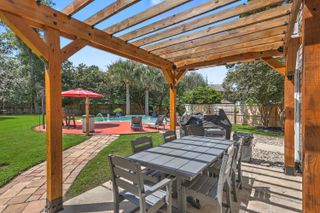
Welcome to a rare real estate find offering 3,000 square feet of flexible living space and a Premiere detached workshop/garage complete with A/C, electric and half bath! The Expanded drive, gate and parking pad make this the ultimate setup for a home business, hobbyist, or tradesperson. Bring your toys, as the lack of an HOA means hassle-free parking for your boats and trailers. Home is on a generous 0.33-acre lot. The exterior boasts exceptional curb appeal with a classic wrap-around porch and an oversized attached 2 car garage. Inside, the main level features a huge family room w/fireplace( perfect for quality family time), formal dining room, and a dedicated flex room perfect for a home office. A massive bonus on the first floor is the bright sunroom, currently configured as amother-in-law suite complete with an electric stove and refrigerator. A half bath is conveniently located on the 1st floor. Upstairs houses the private living quarters, including a spacious owner's suite and two comfortable secondary bedrooms. A fourth, exceptionally large bedroom serves as a second primary suite option, featuring its own walk-in tile shower and an extra storage closet. This home offers hard to find storage. Combining unrestricted freedom with an adaptable multi-generational layout, this property is a must-see!
- Listing Status:
- Active
- Date Added:
- September 17, 2026
- Data Last Updated:
- September 22, 2026 at 6:06PM
- Listing Office:
- Carolina One Real Estate :
- MLS ID:
- 26025996

- General: NoSecond GarageShed(s)Workshop
- Style: Traditional
- Parking: 3 Car GarageAttachedDetached
- Roofing: Metal
- General: Vinyl Siding2Slab
- Originating MLS: CHS Regional MLS
- County: Berkeley
- Fencing: Wood
- Water: Public
- Sewer: Public Sewer
- Source: CHS Regional MLS
This listing courtesy of Carolina One Real Estate
Monthly Payment
- Principal & Interest $
- Property Taxes $
- Home Insurance $
- VA Funding Fee $