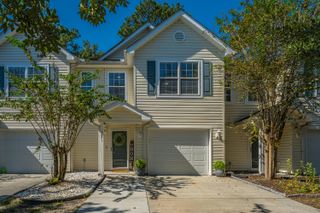
4547 Great Oak Drive, North Charleston, SC 29418
- 3 beds |
- 3 baths |
- 2,023 sqft
 Town Home
 Built in 2003
 2,178sqft lot
 1 car garage
 $142/sqft
 Listed 14 days ago
Property Description
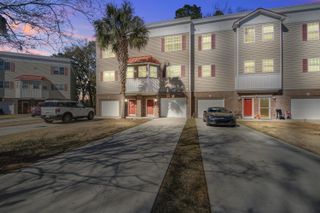
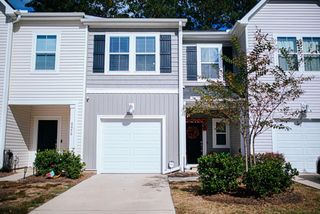
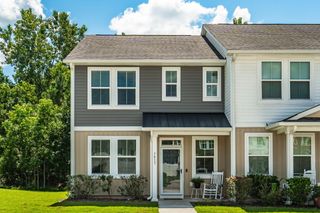
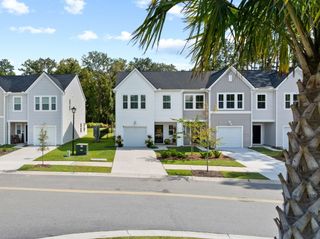
Wonderful North Charleston Townhome close to everything! This spacious three-level home offers flexible living space, updated features, and desirable community amenities. The first level features a welcoming foyer with ceramic tile flooring, a full laundry room, and a large carpeted bonus room perfect for a fourth bedroom, playroom, or home office. The second level boasts bamboo flooring throughout the living and dining areas. The renovated kitchen includes ceramic tile flooring, stainless steel appliances, a pantry, and ample counter, cabinet, and storage space. A convenient powder room and porch off the living room complete this level. Upstairs, the primary suite features a private porch, walk-in closet, dual vanities, natural stone countertops, and a large garden tub/shower combination.Two additional bedrooms share a Jack-and-Jill full bathroom. Additional features include a one-car garage and a backyard overlooking common green space. Ashley River Commons offers a convenient central location with a community boat ramp, deep-water access, swimming pool, and tennis courts. Enjoy easy access to shopping, dining, Historic Downtown Charleston, and the area's beautiful beaches. With its versatile floor plan, community amenities, and convenient location, this townhome presents an appealing opportunity for homeowners and investors alike!
- Listing Status:
- Active
- Date Added:
- October 26, 2026
- Data Last Updated:
- November 10, 2026 at 4:06AM
- Listing Office:
- Carolina One Real Estate :
- MLS ID:
- 26029175

- General: OtherStoopNoStorage
- Parking: 1 Car Garage
- Roofing: Asphalt
- General: Vinyl Siding3Slab
- Originating MLS: CHS Regional MLS
- County: Charleston
- Utilities: Charleston Water ServiceDominion Energy
- Water: Public
- Source: CHS Regional MLS
This listing courtesy of Carolina One Real Estate
Monthly Payment
- Principal & Interest $
- Property Taxes $
- Home Insurance $
- VA Funding Fee $

 New - 3 days ago