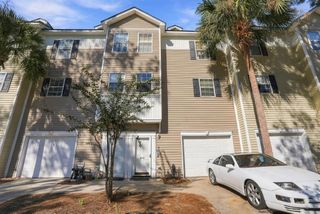
8052 Reagan Way, North Charleston, SC 29418
- 3 beds |
- 3 baths |
- 1,687 sqft
 Town Home
 Built in 2023
 2,178sqft lot
 1 car garage
 $178/sqft
 Listed 5 days ago
Property Description
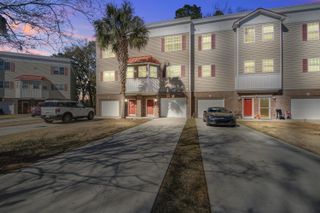
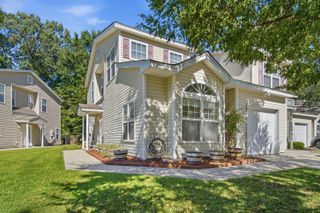
Looking for simple townhouse living on a private wooded lot? Welcome to 8052 Reagan Way, a beautifully designed townhome in the Willow Bend community of North Charleston. Built in 2023, this two-story residence offers 3 bedrooms, 2.5 bathrooms, and 1,687 square feet of thoughtfully designed living space, combining modern finishes with everyday comfort and convenience.Step inside to discover a bright, open-concept floor plan designed for both comfortable living and effortless entertaining. The spacious living area flows seamlessly into the kitchen, featuring a center island, ample cabinetry, and a functional layout perfect for gathering with family and friends. High ceilings and abundant natural light create an inviting atmospherethroughout the main living spaces. Upstairs, the primary suite offers a relaxing retreat with a private bathroom a generous walk-in closet. Two additional bedrooms provide flexibility for guests, a home office, or additional living space. A convenient half bathroom on the main level adds to the home's practical design. Additional features include an attached one-car garage, central air conditioning, natural gas heating, a tankless water heater, and low-maintenance vinyl siding. With its modern construction, functional layout, and convenient North Charleston location, this townhome offers an excellent opportunity to enjoy comfortable Lowcountry living. Schedule your showing today!
- Listing Status:
- Active
- Date Added:
- November 4, 2026
- Data Last Updated:
- November 10, 2026 at 3:06AM
- Listing Office:
- Healthy Realty LLC :
- MLS ID:
- 26029925

- General: Rain Gutters
- Parking: Attached1 Car GarageGarage Door Opener
- Roofing: Asphalt
- Windows: ENERGY STAR Qualified Windows
- General: Vinyl Siding2Slab
- Originating MLS: CHS Regional MLS
- County: Dorchester
- Utilities: Charleston Water ServiceDominion Energy
- Water: Public
- Sewer: Public Sewer
- Source: CHS Regional MLS
This listing courtesy of Healthy Realty LLC
Monthly Payment
- Principal & Interest $
- Property Taxes $
- Home Insurance $
- VA Funding Fee $

 New - 3 days ago