5100 Ashcroft Avenue, North Charleston, SC 29405
- 3 beds |
- 2 baths |
- 2,112 sqft
 Single-Family Home
 Built in 1957
 9,583sqft lot
 —— car garage
 $369/sqft
 Listed 10 days ago
Property Description
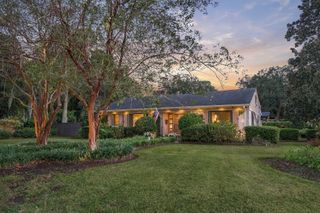
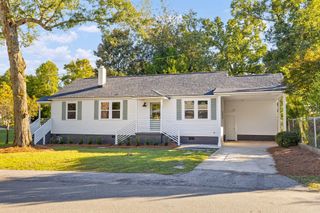
This renovated brick ranch sits on a large and high corner lot across from protected green space in the heart of Park Circle. With three bedrooms, two full baths, and extensive modern and professional improvements, 5100 Ashcroft offers updated living spaces.Refinished original hardwood floors run through the living room, hallway, and bedrooms, and a large, inviting family room with gas fireplace offers plenty of space to spread out. The kitchen has all-new cabinetry, quartz countertops,tile flooring, and updated appliances, including a gas range. A movable butcher-block island adds prep space and flexibility. Both bathrooms havebeen renovated with new dual vanity, lighting, and mirrors in the primary bath.Major renovation inside and out including new HVAC system and ductwork, complete electrical rewiring, new closet systems throughout, fresh interior and exterior paint, a new front door, and living room windows round out the updates. Outside, new fencing and landscaping complement the generous lot. The backyard features a large patio and detached concrete block building (approximately 330 sq feet) with electric service which could become a garden center, woodworking shop, personal gym, or simply ample storage - the possibilities are only limited by your imagination! Location can't be beat! The new North Charleston Recreation Center and the Park Circle Playground are within walking distance while restaurants, MUSC Children's Outpatient facility, Tanger outlet mall, airport, the Academic Magnet High School, the School of the Arts and new Roper Hospital campus are only minutes away.
- Listing Status:
- Active
- Date Added:
- October 30, 2026
- Data Last Updated:
- November 10, 2026 at 12:06AM
- Listing Office:
- Daniel Ravenel Sotheby's International Realty :
- MLS ID:
- 26029537

- General: NoStorageWorkshopShed(s)
- Style: Ranch
- Parking: Off Street
- Windows: Some Thermal Wnd/DoorsWindow Treatments - Some
- General: Brick Veneer1Crawl Space
- Originating MLS: CHS Regional MLS
- County: Charleston
- Fencing: Fence - Wooden Enclosed
- Utilities: Charleston Water ServiceN Chas Sewer DistrictDominion Energy
- Water: Public
- Sewer: Public Sewer
- Source: CHS Regional MLS
This listing courtesy of Daniel Ravenel Sotheby's International Realty
Monthly Payment
- Principal & Interest $
- Property Taxes $
- Home Insurance $
- VA Funding Fee $