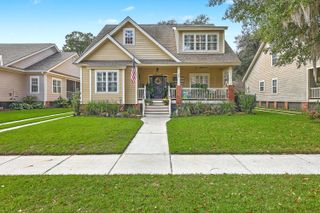
2118 Boykin Lane, Charleston, SC 29414
- 4 beds |
- 3 baths |
- 2,447 sqft
 Single-Family Home
 Built in 2022
 6,970sqft lot
 1 car garage
 $256/sqft
 Listed 1 month ago
Property Description
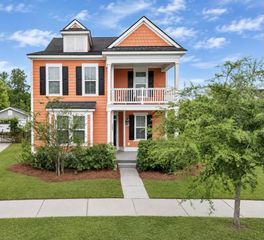
Nestled in Church Creek Landing--a charming West Ashley community adjacent to public boat access at Pierpont Landing--this 2022 Aiken residence blends classic Lowcountry architecture with refined coastal detail. Double front porches offer an inviting welcome, opening into main living spaces featuring rich hardwood floors, 9-foot ceilings, a formal dining area, and a gas fireplace. The gourmet kitchen showcases quartz countertops, a generous center island, built-in wall oven and microwave, gas cooktop with stainless vent hood, geometric tile backsplash, and a walk-in pantry. Glass sliders step out to an expansive 27x10 screened porch overlooking serene pond views, complete with an integrated projector for evening entertainment. Up the hardwood stairs, a versatile loft anchors secondary bedrooms and a primary retreat with custom closet organization and an ensuite bath boasting raised quartz vanities, a glass-enclosed tile shower, and a separate soaking tub. Complete with patterned bath tile, gutter guards on both structures, a detached 1-car garage, and 2-car off-street parking, all just minutes from Highway 61 shopping and dining. An elevation certificate is on file, helping reduce the flood insurance premium.
- Listing Status:
- Active
- Date Added:
- October 8, 2026
- Data Last Updated:
- November 10, 2026 at 2:06AM
- Listing Office:
- The Husted Team powered by Keller Williams :
- MLS ID:
- 26027873

- General: Rain GuttersBalcony
- Style: Traditional
- Parking: DetachedOff Street1 Car Garage
- Roofing: Architectural
- General: Cement Siding2Raised Slab
- Originating MLS: CHS Regional MLS
- County: Charleston
- Fencing: Fence - Wooden EnclosedRear OnlyWood
- Utilities: Charleston Water ServiceDominion Energy
- Sewer: Public Sewer
- Source: CHS Regional MLS
This listing courtesy of The Husted Team powered by Keller Williams
Monthly Payment
- Principal & Interest $
- Property Taxes $
- Home Insurance $
- VA Funding Fee $

 New - 20 hours ago