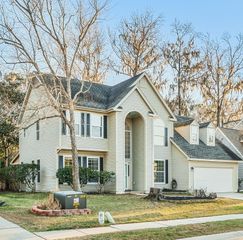
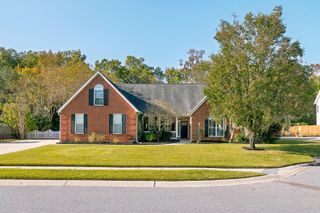
610 Summerfield Court, Charleston, SC 29414
- 4 beds |
- 3 baths |
- 2,280 sqft
 Single-Family Home
 Built in 2003
 0.27acre lot
 2 car garage
 $318/sqft
 Listed 17 hours ago
Property Description
Welcome to 610 Summerfield Court, nestled in the desirable Grand Oaks Plantation community of West Ashley! From the moment you step inside, soaring ceilings create an impressive sense of space, setting the tone for this inviting and thoughtfully designed home. Offering the convenience of mostly main-level living, with just one additional bedroom upstairs, this floor plan beautifully blends comfort, style, and functionality. Luxury vinyl plank flooring flows throughout the main living areas and kitchen, creating a seamless and cohesive feel. The kitchen shines with gleaming countertops, stainless steel appliances, a spacious center island, and a breakfast bar, offering plenty of room for casual dining, meal preparation, and entertaining.The welcoming living spaces are ideal for everyday enjoyment or gathering with family and friends. Step outside to the screened porch, a wonderful extension of the living space and the perfect spot for morning coffee or relaxing at the end of the day. Grand Oaks Plantation offers a wonderful neighborhood atmosphere with community amenities, including swimming pools, walking trails, and recreational areas. Conveniently located near shopping, dining, and Charleston's many attractions, this home offers an appealing combination of comfortable living, neighborhood charm, and an excellent West Ashley location!
- Listing Status:
- Active
- Date Added:
- November 9, 2026
- Data Last Updated:
- November 9, 2026 at 10:06PM
- Listing Office:
- Keller Williams Realty Charleston :
- MLS ID:
- 26030300

- General: None
- Style: Traditional
- Parking: 2 Car Garage
- Roofing: Asphalt
- General: Vinyl Siding2Slab
- Originating MLS: CHS Regional MLS
- County: Charleston
- Utilities: Charleston Water ServiceDominion Energy
- Water: Public
- Sewer: Public Sewer
- Source: CHS Regional MLS
This listing courtesy of Keller Williams Realty Charleston
Monthly Payment
- Principal & Interest $
- Property Taxes $
- Home Insurance $
- VA Funding Fee $

 New - 2 days ago