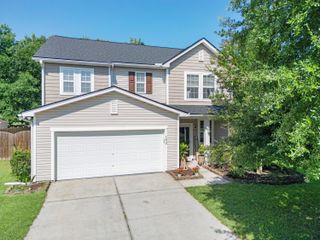
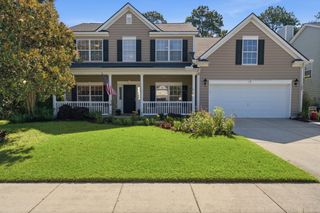
5533 Garrett Avenue, North Charleston, SC 29406
- 4 beds |
- 4 baths |
- 2,548 sqft
 Single-Family Home
  Built in 2026
  9,583sqft lot
 2 car garage
  $218/sqft
  Listed 27 days ago
Property Description
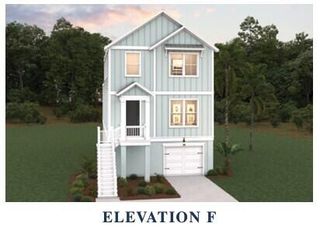
$10,000 in buyer's closing costs/prepaids and/or rate buy down. Prepare to be impressed by this amazing new home in a perfect location close to the desirable Park Circle area, surrounded by attractive new restaurants, pubs and breweries. This up and coming area is a perfect location to avoid the traffic, being very close to I526 and I26. This new construction beats all the expectations with a smart and functional design that offers 4 bedrooms, 3&1/2 bathrooms, two catrs attached garage and large and private backyard, perfect for entertainment. Everything inside will impress you, from the grand entrance with 8ft door, luxury flooring throughout, elegant granite in the kitchen and bathrooms, butler pantry, custom cabinets, spa-like bathrooms etc. The back porch can be easily screened-in.This crafty/custom home is functional and quite attractive. No Flood zone! Four bedrooms and 3 & 1/2 bathrooms is just enough for this almost 2,400 sq ft living space that offers all you are looking in a well design and built house. The bathrooms are a state of the art spas-like with quality and tasty finishes. The house has a lot to offer and you will be definitely impressed. X flood zone! Come see it today!
- Listing Status:
- Active
- Date Added:
- July 14, 2026
- Data Last Updated:
- August 10, 2026 at 5:06PM
- Listing Office:
- The Boulevard Company :
- MLS ID:
- 26020066

- General: BalconyRain Gutters
- Style: Charleston Single
- Parking: 2 Car GarageAttachedGarage Door Opener
- Roofing: ArchitecturalAsphalt
- General: Vinyl Siding2Slab
- Originating MLS: CHS Regional MLS
- County: Charleston
- Fencing: WoodFence - Wooden Enclosed
- Utilities: Charleston Water ServiceDominion Energy
- Water: Public
- Sewer: Public Sewer
- Source: CHS Regional MLS
This listing courtesy of The Boulevard Company
Monthly Payment
- Principal & Interest $
- Property Taxes $
- Home Insurance $
- VA Funding Fee $