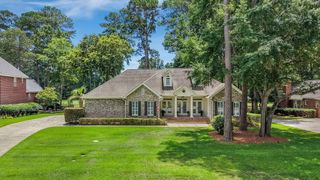
5583 Indigo Fields Boulevard, North Charleston, SC 29418
- 4 beds |
- 5 baths |
- 3,008 sqft
 Single-Family Home
  Built in 2006
  0.33acre lot
 2 car garage
  $228/sqft
  Listed 24 days ago
Property Description
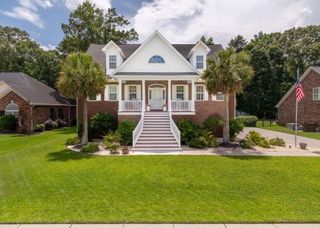
Stunning Southern Traditional in Indigo Fields (Indigo on the Ashley)! Set on a private, 1/3+ acre lot with a fully fenced back yard. This home offers rich dark cherry hardwoods, a dramatic two-story great room with soaring ceilings and gas fireplace, formal dining room, and a chefs kitchen with wood cabinetry, a gas range with electric oven, and abundant counter space--open to a cozy keepingroom with its own gas fireplace.The main-level primary suite boasts a spacious walk-in closet and spa-like bath with dual vanities, soaking tub, and separate shower. A second bedroom/office with adjoining full bath, half bath, and laundry complete the first floor.Upstairs, two large bedrooms share a Jack-and-Jill bath, plus a versatile bonus room with a full bath--perfect as a media room, guest suite, gym, or office. Abundant storage on the second floor adds everyday convenience. Enjoy outdoor living on the screened porch and oversized deck overlooking the sprawling backyard--ideal for entertaining. Additional highlights: attached 2-car garage with extra storage space and gas lanterns flanking the garage entrance, plus a tankless water heater. Minutes to Charleston International Airport, historic downtown, area beaches, shopping, dining and major employers like Joint Base Charleston, Boeing, Bosch, and Mercedes-Benz Vans.
- Listing Status:
- Active
- Date Added:
- July 17, 2026
- Data Last Updated:
- August 10, 2026 at 8:06PM
- Listing Office:
- Realty One Group Coastal :
- MLS ID:
- 26020469

- General: None
- Style: Traditional
- Parking: 2 Car Garage
- Roofing: Architectural
- Windows: Thermal Windows/Doors
- General: Cement SidingStone Veneer2Crawl Space
- Originating MLS: CHS Regional MLS
- County: Dorchester
- Fencing: Wood
- Utilities: Dominion EnergyDorchester Cnty Water and Sewer Dept
- Water: Public
- Sewer: Public Sewer
- Source: CHS Regional MLS
This listing courtesy of Realty One Group Coastal
Monthly Payment
- Principal & Interest $
- Property Taxes $
- Home Insurance $
- VA Funding Fee $

 New - 3 days ago