8581 Refuge Pointe Circle, North Charleston, SC 29420
- 5 beds |
- 6 baths |
- 3,975 sqft
 Single-Family Home
  Built in 2006
  0.28acre lot
 3 car garage
  $243/sqft
  Listed 1 month ago
Property Description
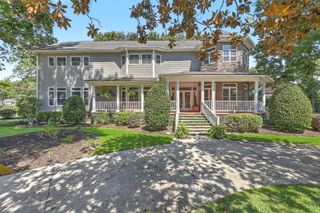
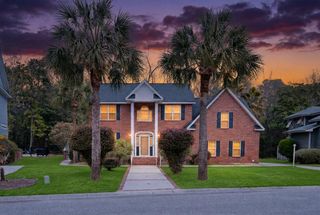
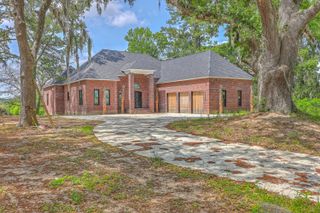
The Refuge is a quiet, secluded, upscale neighborhood that is convenient to all points of interest and is serviced by excellent schools. This home defies an adequate description; there are so many superlatives. It is located on the banks of Coosaw Creek, a tributary of the Ashley River. Enjoy the scenic view and observe local wildlife from the amazing deck and screened porch on the 2nd level. Owners installed a deluxe elevator that serves all 3 levels.Main level features wide foyer, formal DR, spacious FR (gas FP), huge kitchen & dining area, laundry room,and an extraordinary primary BR suite that opens to the deck. Upper level has 3 large bedrooms each with private bath & WIC. Ground level has many uses: overnight guests, MIL suite, home office, etc. The home was constructed by a master craftsman, superb quality throughout. Floors are hardwood and ceramic tile. Chairrail in dining room. Primary bath has jacuzzi, dbl vanity, shower. 3 car garage includes great storage areas & utility sink. Covered porch is great for entertaining. Kitchen has new D/W. The community features a play area and a dock (coded gate).
- Listing Status:
- Active
- Date Added:
- July 1, 2026
- Data Last Updated:
- August 10, 2026 at 8:06PM
- Listing Office:
- AgentOwned Realty Co. Premier Group, Inc. :
- MLS ID:
- 26018848

- General: Elevator ShaftRain GuttersWhirlpool
- Style: Traditional
- Parking: 3 Car GarageAttachedGarage Door Opener
- Roofing: ArchitecturalFiberglass
- General: Cement Siding3
- Originating MLS: CHS Regional MLS
- County: Dorchester
- Utilities: Charleston Water ServiceDominion Energy
- Water: Public
- Sewer: Public Sewer
- Source: CHS Regional MLS
This listing courtesy of AgentOwned Realty Co. Premier Group, Inc.
Monthly Payment
- Principal & Interest $
- Property Taxes $
- Home Insurance $
- VA Funding Fee $