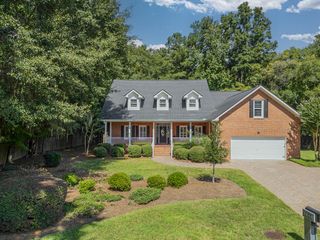
8589 Refuge Point Circle, North Charleston, SC 29420
- 5 beds |
- 5 baths |
- 3,889 sqft
 Single-Family Home
 Built in 2017
 0.27acre lot
 2 car garage
 $226/sqft
 Listed 1 month ago
Property Description
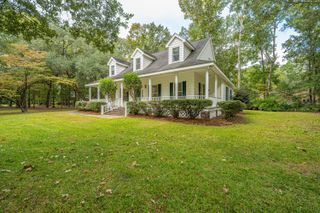
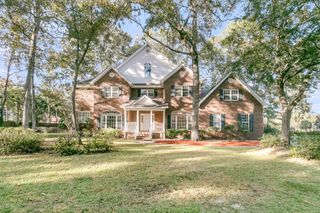
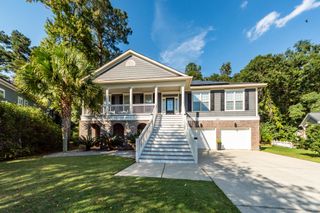
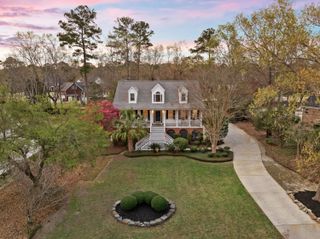
5 Bed | 4.5 Bath | 3,889 Sq Ft | Main-Level Primary Suite | True In-Law | Traversable Tidal Creek + Community Dock | NO FLOOD INSURANCE REQUIRED | $750/yr HOA | Dorchester District Two SchoolsWaterfront Living WITHOUT the Waterfront Cost.Welcome to 8589 Refuge Point Circle in The Refuge at Whitehall, where classic Charleston architecture meets rare, smart Lowcountry value. This stately residence offers what today's buyers are searching for: SPACE, FLEXIBILITY, VIEWS, CONVENIENCE, and PEACE OF MIND.This is shallow waterfront on a traversable tidal creek with community dock access for kayaking, canoeing, fishing, and wildlife watching AND it's located in Flood Zone X, meaning NO FLOOD INSURANCE REQUIRED. That's an incredible and increasingly rare advantage for Charleston waterfro5 Bed | 4.5 Bath | 3,889 Sq Ft | Main-Level Primary Suite | True In-Law | Traversable Tidal Creek + Community Dock | NO FLOOD INSURANCE REQUIRED | $750/yr HOA | Dorchester District Two Schools Waterfront Living WITHOUT the Waterfront Cost. Welcome to 8589 Refuge Point Circle in The Refuge at Whitehall, where classic Charleston architecture meets rare, smart Lowcountry value. This stately residence offers what today's buyers are searching for: SPACE, FLEXIBILITY, VIEWS, CONVENIENCE, and PEACE OF MIND. This is shallow waterfront on a traversable tidal creek with community dock access for kayaking, canoeing, fishing, and wildlife watching AND it's located in Flood Zone X, meaning NO FLOOD INSURANCE REQUIRED. That's an incredible and increasingly rare advantage for Charleston waterfront. Enjoy marsh, tidal creek, and wooded views from nearly every room, plus three distinct outdoor living spaces: a full-length rocking-chair front porch, a private deck off the primary suite, and a large, screened porch with ceiling fan off the living room. Inside, grand first impressions matter. A dramatic two-story foyer with sweeping curved staircase, real hardwood floors throughout the main level, and timeless architectural details set this home apart. Main Level Living Done Right: Formal dining with tray ceiling, plantation shutters & columns. Living room with fireplace and custom built-ins framing your marsh views. Chef-inspired kitchen with white-and-gold quartz, stainless appliances, abundant custom cabinetry, oversized pantry with built-in shelving/drawers, and a breakfast bar for 5-6. Sunny bay-window eat-in area overlooks the creek. The main-level primary retreat offers a tray ceiling, accent wall, wall of windows, and private deck access. Spa bath with extra-long dual vanity, large tiled shower with bench & frameless glass, claw-foot tub, designer tile, and custom his-and-hers closets. Flexible Multigenerational Design: Upstairs, 3 generous bedrooms all with walk-in closets - two connected by an oversized Jack-and-Jill with private vanities, one with its own full private bath. Perfect for family, guests, or home offices. The lower level is a gamechanger. This home has a TRUE private in-law suite with large living room, dining area, kitchenette with full-size refrigerator space, bedroom with walk-in closet, full bath, and private backyard access with marsh/creek views. Ideal for extended family, adult children, guests, or caregiver - income potential flexibility without feeling like an afterthought. Plus interior access to garages, under-stair storage, and a charming "secret nook." Additional highlights: 2-car garage + additional garage space, mature trees and landscaping for privacy, sprinkler system, all private community amenities of the Refuge which include a play park, gazebo with custom fireplace, picnic area, and tidal creek dock, as well as access to the Whitehall community pool and second play park. Location + Value: Home in located with in the sought-after Dorchester Two School District. Groceries: Publix at Whitehall approx. 3 min, Harris Teeter approx. 5 min, Walmart approx. 8 min Major Employers: Bosch approx. 5-8 min, Joint Base Charleston approx.10-12 min, Boeing approx. 15-20 min, I-26 approx. 10-15 min, Charleston Airport (CHS) approx. 15-20 min Beaches & Downtown: Downtown Summerville & Charleston approx. 22-25 min, Folly Beach approx. 35-40 min, Isle of Palms approx. 35 min This isn't just a home with a view, it's a home designed around the view with conveniences. Call today for your private tour.
- Listing Status:
- Active
- Date Added:
- September 14, 2026
- Data Last Updated:
- November 9, 2026 at 11:06PM
- Listing Office:
- NextHome The Agency Group :
- MLS ID:
- 26025807

- General: Lawn Irrigation
- Style: Charleston SingleTraditional
- Parking: Attached2 Car GarageGarage Door Opener
- Roofing: Architectural
- Windows: Window Treatments
- General: BrickCement Siding3RaisedSlab
- Originating MLS: CHS Regional MLS
- County: Dorchester
- Utilities: Charleston Water ServiceDominion Energy
- Water: Public
- Sewer: Public Sewer
- Source: CHS Regional MLS
This listing courtesy of NextHome The Agency Group
Monthly Payment
- Principal & Interest $
- Property Taxes $
- Home Insurance $
- VA Funding Fee $