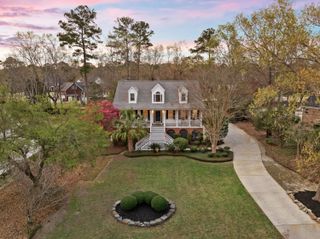
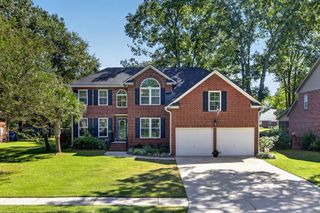
8622 Arthur Hills Circle, North Charleston, SC 29420
- 4 beds |
- 3 baths |
- 3,781 sqft
 Single-Family Home
 Built in 1993
 0.34acre lot
 2 car garage
 $180/sqft
 Listed 1 month ago
Property Description
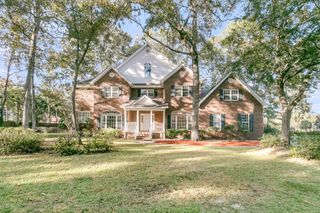
SPECIAL FINANCING INCENTIVE! With an acceptable offer, sellers are offering a 2/1 mortgage rate buydown, potentially lowering monthly payments during the first two years!Welcome to 8622 Arthur Hills Ct, a four-bedroom, 2.5-bath home offering 3,224 square feet on a .34-acre lot in gated Coosaw Creek Country Club. Enjoy a quiet street, golf course views, and timeless style.The traditional floor plan features a living room, formal dining room, private office, and spacious kitchen downstairs, with all bedrooms upstairs. Hardwood floors add warmth to the main living areas. The kitchen features stainless steel appliances, Corian countertops, tile backsplash, recessed lighting, and ample workspace for everyday living and entertaining. A flexible layout offers room to work, gather, and unwThe adjacent family room provides a comfortable gathering space with vaulted ceilings, a ceiling fan, and a cozy fireplace. Upstairs, the spacious owner's suite features an elegant coffered ceiling, walk-in closet, and private en-suite bath complete with dual sinks, a jetted garden tub, and separate walk-in shower. Additional conveniences include a utility room with sink and ample storage. Enjoy outdoor living from the large wraparound front porch or unwind on the covered, screened-in back patio while taking in the peaceful golf course views. The generous lot offers plenty of room to enjoy the outdoors, while Coosaw Creek Country Club provides a desirable gated community lifestyle with an array of neighborhood amenities. Don't miss this wonderful opportunity to enjoy generous living space, privacy, golf course surroundings, and timeless Southern charm. One or more photos are staged.
- Listing Status:
- Active
- Date Added:
- September 18, 2026
- Data Last Updated:
- November 9, 2026 at 11:06PM
- Listing Office:
- Jeff Cook Real Estate LPT Realty :
- MLS ID:
- 26026146

- General: Lawn Irrigation
- Style: Traditional
- Parking: 2 Car GarageGarage Door Opener
- Roofing: Architectural
- Windows: Some Storm Wnd/DoorsSome Thermal Wnd/DoorsWindow Treatments - Some
- General: BrickVinyl Siding2Crawl Space
- Originating MLS: CHS Regional MLS
- County: Dorchester
- Utilities: Dorchester Cnty Water AuthDominion Energy
- Water: Public
- Sewer: Public Sewer
- Source: CHS Regional MLS
This listing courtesy of Jeff Cook Real Estate LPT Realty
Monthly Payment
- Principal & Interest $
- Property Taxes $
- Home Insurance $
- VA Funding Fee $