8737 Herons Walk, North Charleston, SC 29420
- 4 beds |
- 3 baths |
- 2,850 sqft
 Single-Family Home
  Built in 2005
  0.38acre lot
 2 car garage
  $223/sqft
  Listed 21 days ago
Property Description
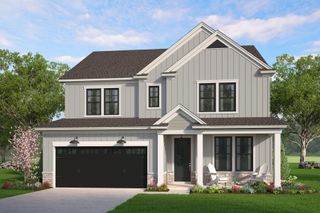
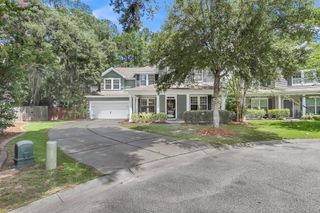
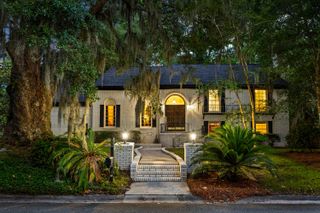
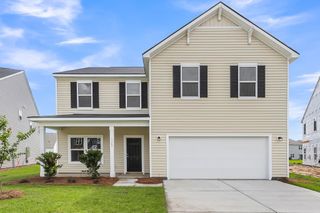
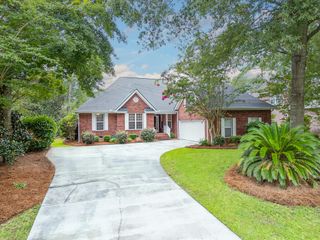
Set among mature trees on a quiet street, this brick traditional home offers the kind of space that's hard to find -- four bedrooms, three full baths, and a finished bonus room over the garage. Step inside to a vaulted great room where a fireplace anchors built-in cabinetry on either side, and oversized windows frame the wooded backyard beyond. The primary suite sits conveniently on the main level, while a formal dining room just off the kitchen makes hosting easy. In the kitchen, oak cabinetry, a gas cooktop, and a double wall oven give you plenty of room to cook and gather, finished with a tumbled-stone tile backsplash.Upstairs, the finished FROG adds flexible space for a growing household -- ideal as an additional bedroom, media room, or office space. Out back, a screened porch and wood deck open onto a private, tree-lined 0.38-acre lot, with long views that make for beautiful sunrises and sunsets. A spacious garage rounds out the home, with room for storage or a workshop.Living here means gated entry and access to Coosaw Creek Country Club's amenities: an Arthur Hills-designed golf course, clubhouse with dining, a newly remodeled pool with splash pad, and lighted pickleball, tennis, and basketball courts. Homes with this much space in a gated golf community don't come along often. Schedule your private tour today.
- Listing Status:
- Active
- Date Added:
- July 20, 2026
- Data Last Updated:
- August 10, 2026 at 6:06PM
- Listing Office:
- Jeff Cook Real Estate LPT Realty :
- MLS ID:
- 26020699

- General: Lawn IrrigationRain GuttersWhirlpool
- Style: Traditional
- Parking: 2 Car GarageAttachedGarage Door Opener
- Roofing: Architectural
- Windows: Thermal Windows/DoorsWindow Treatments - Some
- General: Brick Veneer2Crawl Space
- Originating MLS: CHS Regional MLS
- County: Dorchester
- Fencing: Wrought IronFence - Metal Enclosed
- Utilities: Dominion EnergyDorchester Cnty Water and Sewer Dept
- Water: Public
- Sewer: Public Sewer
- Source: CHS Regional MLS
This listing courtesy of Jeff Cook Real Estate LPT Realty
Monthly Payment
- Principal & Interest $
- Property Taxes $
- Home Insurance $
- VA Funding Fee $

 New - 2 days ago