5391 Crinum Lilly, Summerville, SC 29485
- 4 beds |
- 3 baths |
- 2,488 sqft
 Single-Family Home
  Built in 2026
  0.28acre lot
 2 car garage
  $224/sqft
  Listed 7 days ago
Property Description
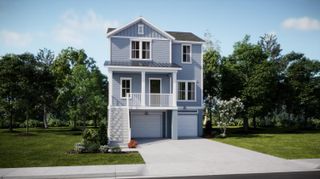
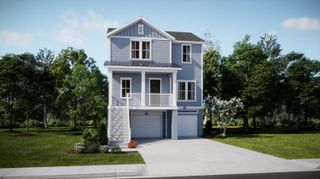
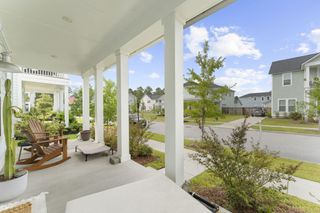
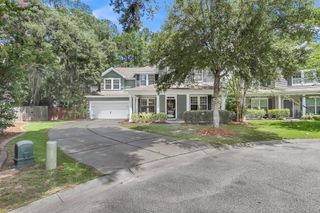
If you're looking for a home that truly stands out, the Monroe in Watson Hill is a must-see. Scheduled for completion in December 2026, this thoughtfully designed 4-bedroom, 2.5-bath home combines open-concept living with flexible spaces to fit today's lifestyle. The oversized kitchen overlooks the dining area and spacious family room, where a gas-log fireplace and additional windows create a bright, inviting atmosphere filled with natural light. A dedicated study on the main floor provides the perfect work-from-home space, while upstairs, a versatile loft offers additional room for relaxing or entertaining. The private primary suite features dual vanities, a beautifully tiled shower with built-in seat, and a generous walk-in closet. Situated on an oversized homesite of more than a quarteracre, this property offers a beautiful tree-lined backyard with plenty of space to enjoy the outdoors. Designer-selected finishes from the Timeless Collection complement the classic Colonial White exterior, while the extended covered rear porch creates the perfect setting for outdoor living and entertaining. Zoned for highly sought-after Dorchester District 2 schools, Watson Hill is ideally located between Downtown Summerville and West Ashley, providing convenient access to the very best of the Lowcountry. Residents enjoy close proximity to shopping, dining, and everyday conveniences, with downtown Charleston and the area's beautiful beaches just a short drive away. Community amenities include a junior Olympic-sized pool, clubhouse with bathrooms, showers, and party room, a brick fireplace gathering area, gas grilling station, pirate ship playground, dog park, sports field, scenic walking trails, and multiple green spaces and pocket parks throughout the neighborhood. Offering the perfect blend of comfort, style, privacy, and resort-style amenities, this exceptional home is an outstanding opportunity to enjoy Lowcountry living at its finest.
- Listing Status:
- Active
- Date Added:
- August 3, 2026
- Data Last Updated:
- August 10, 2026 at 5:06PM
- Listing Office:
- Ashton Charleston Residential :
- MLS ID:
- 26022118

- General: None
- Style: Traditional
- Parking: 2 Car GarageAttached
- Roofing: Asphalt
- Windows: ENERGY STAR Qualified Windows
- General: Vinyl Siding2Slab
- Originating MLS: CHS Regional MLS
- County: Dorchester
- Utilities: AT&TDominion EnergyDorchester Cnty Water and Sewer DeptDorchester Cnty Water Auth
- Water: Public
- Sewer: Public Sewer
- Source: CHS Regional MLS
This listing courtesy of Ashton Charleston Residential
Monthly Payment
- Principal & Interest $
- Property Taxes $
- Home Insurance $
- VA Funding Fee $

 New - 3 days ago