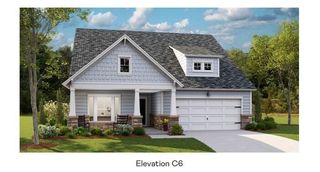
121 Dixie Iris Way, Summerville, SC 29485
- 4 beds |
- 3 baths |
- 2,119 sqft
 Single-Family Home
  Built in 2023
  5,227sqft lot
 2 car garage
  $221/sqft
  Listed 6 days ago
Property Description
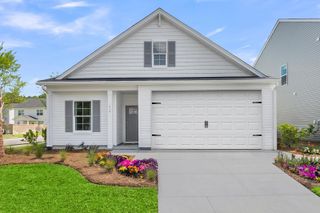
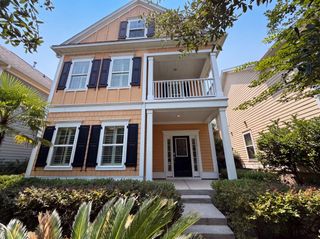
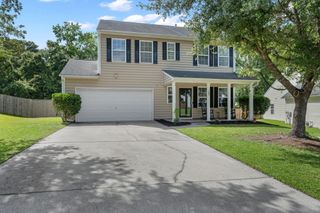
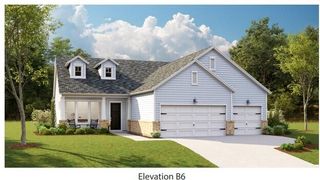
Every home has a heartbeat. The one at 121 Dixie Iris Way beats with warmth, laughter, and the promise of new beginnings. Built just three years ago, this stunning Pinckney floor plan in the heart of Summers Corner offers everything buyers love about new construction--without the wait. Why spend months watching a home being built when this one is already complete with the upgrades everyone ends up adding later? From the Hardie Plank exterior and detached two-car garage to the full front porch and fully fenced backyard, it's all here...ready from day one. The moment you arrive, the welcoming front porch invites you to slow down for a while. Picture rocking chairs, sweet tea, friendly neighbors waving as they stroll by, and sunsets that remind you why you chose the Lowcountry.Step inside and soaring ceilings fill the home with light and possibility. Just beyond the foyer, a private study creates the perfect work-from-home office, library, or creative retreat before opening into a breathtaking living space designed for gathering. The gourmet kitchen is where everyone naturally comes together. An oversized quartz island, stainless steel appliances, gas cooking, endless cabinetry, and beautiful finishes create the perfect backdrop for everything from holiday dinners to pancakes on Sunday morning. The spacious family room, anchored by a gorgeous shiplap fireplace, feels cozy yet sophisticated--a space where birthdays are celebrated, movies are watched, and memories are made. Open the doors and the living space flows effortlessly onto the screened porch, where morning coffee, evening cocktails, and rainy afternoons become moments you'll treasure. Beyond, the fenced backyard offers just enough room for children to play, pets to roam, gardening, or simply enjoying the peaceful Carolina breeze. Upstairs, a spacious loft becomes whatever your family needs most--a movie room, game room, homework headquarters, fitness space, or second living area. Two generous secondary bedrooms offer comfort for family and guests, while the owner's suite is a true retreat with room to unwind after a long day. The spa-inspired bath features dual vanities and a beautiful oversized walk-in shower designed to help every day begin and end in comfort. And then there's Summers Corner. This isn't simply a neighborhood--it's a community where life happens outdoors. Spend summer afternoons at the resort-style pool, let little ones explore the playgrounds, gather with neighbors around the fire pit, stroll miles of scenic walking trails, or enjoy community events that make this one of the most beloved neighborhoods in the Charleston area. Some houses are simply places to live. This one is where birthdays will be celebrated, holidays will be remembered, children will grow, friends will gather, and ordinary days will quietly become the moments you'll cherish forever. Don't wait to build your dream home...come home to one that's already waiting for you.
- Listing Status:
- Active
- Date Added:
- August 4, 2026
- Data Last Updated:
- August 10, 2026 at 4:08PM
- Listing Office:
- Carolina One Real Estate :
- MLS ID:
- 26022193

- General: Rain Gutters
- Style: Traditional
- Parking: 2 Car GarageDetached
- Roofing: Architectural
- Windows: Thermal Windows/DoorsWindow Treatments - Some
- General: Cement Siding2Slab
- Originating MLS: CHS Regional MLS
- County: Dorchester
- Fencing: PrivacyRear OnlyWoodFence - Wooden Enclosed
- Utilities: AT&TDominion EnergyDorchester Cnty Water and Sewer DeptDorchester Cnty Water Auth
- Water: Public
- Sewer: Public Sewer
- Source: CHS Regional MLS
This listing courtesy of Carolina One Real Estate
Monthly Payment
- Principal & Interest $
- Property Taxes $
- Home Insurance $
- VA Funding Fee $

 New - 2 days ago