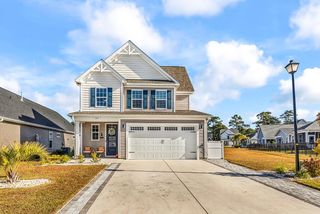
1135 Beach Way Ln., North Myrtle Beach, SC 29582
- 4 beds |
- 3 baths |
- 2,155 sqft
 Single-Family Home
 Built in 2026
 6,534sqft lot
 2 car garage
 $246/sqft
 Listed 16 days ago
Property Description
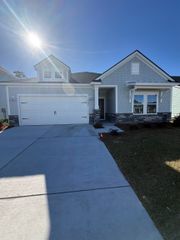
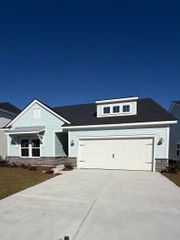
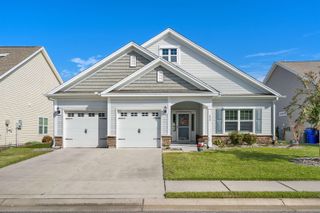
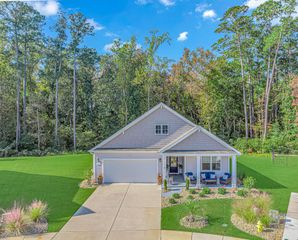
Experience easy coastal living in this Marsh front community, in this beautifully appointed 4-bedroom, 3-bath home, thoughtfully designed with comfort, style, and everyday convenience in mind. An inviting open floor plan welcomes you with durable LVP flooring throughout the main living areas, creating a bright and cohesive feel from the moment you enter. The spacious owner’s suite offers a peaceful retreat, highlighted by an elegant tray ceiling and a private en-suite bath featuring a beautifully tiled shower. The main living area is centered around a cozy gas fireplace, while the adjoining kitchen impresses with quartz countertops, gas cooking, generous workspace, and a charming breakfast nook perfect for casual meals or morning coffee. The additional loft provides a full bedroom and full bathroom upstairs. Step outside to the covered patio and enjoy a relaxing space for outdoor dining or unwinding at the end of the day. The home’s HardiePlank siding adds timeless curb appeal along with lasting durability, while a gas tankless water heater provides added energy efficiency. The community amenities make the lifestyle even more appealing, featuring a resort-style swimming pool, two pickleball courts, and a designated Big Green Egg grilling area ideal for gathering with friends and neighbors. Best of all, the beach is just a golf cart ride away, making it easy to enjoy everything coastal living has to offer. With stylish finishes, modern conveniences, and outstanding community amenities, this home delivers the perfect combination of relaxed beach living and everyday luxury. Golf Cart to the beach. Broker Owned
- Listing Status:
- Active
- Date Added:
- October 24, 2026
- Data Last Updated:
- November 10, 2026 at 1:17AM
- Listing Office:
- ChrisManningCommunities Realty : 843-249-5559
- MLS ID:
- 2626030

- Style: Ranch
- Pool: CommunityOutdoor Pool
- Parking: AttachedGarageTwo Car GarageParking spaces: 4
- General: 1
- HOA Amenities: Clubhouse136.0Monthly
- Originating MLS: CCAR_CCAR
- County: Horry
- Zoning: R135110020171
- Source: CCAR_CCAR
This listing courtesy of ChrisManningCommunities Realty
Monthly Payment
- Principal & Interest $
- Property Taxes $
- Home Insurance $
- VA Funding Fee $

 New - 3 days ago