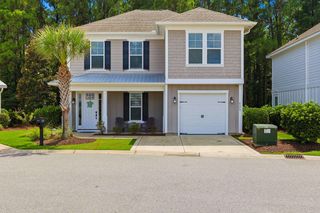
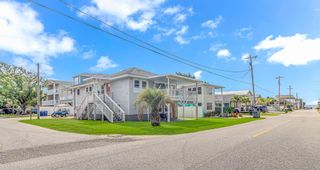
302 7th Ave. S, North Myrtle Beach, SC 29582
- 3 beds |
- 3 baths |
- 2,240 sqft
 Single-Family Home
  Built in 2012
  3,049sqft lot
 2 car garage
  $290/sqft
  Listed 8 months ago
Property Description
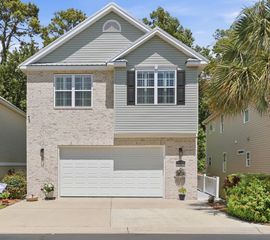
"THIS HOME NOW OFFERS UNBEATABLE VALUE AT THE NEW PRICE" THE ULTIMATE BEACH HOME IN THE PERFECT LOCATION. Live the coastal lifestyle you’ve always dreamed of in this impeccably maintained, original-owner beach home perfectly positioned on a desirable corner lot and just over a block from the ocean in the heart of North Myrtle Beach. This 3-bedroom, 3-bath coastal retreat truly has it all. Step inside and immediately feel the warmth of the bright, open layout designed for effortless beach living. Many features include a first-to-second-floor ELEVATOR, dual family rooms on each level, and primary suite options with full en-suite baths on both floors ideal for hosting guests or multigenerational living. The main level boasts vaulted ceilings in the family room, enhancing the spacious, airy feel. The kitchen is beautifully appointed with quartz countertops, stainless steel appliances, a natural-gas cooktop and electric stove, backsplash, and custom pull-out drawers in the lower cabinets for easy organization. Additional upgrades include a natural-gas Rinnai tankless water heater, Hardie Plank siding, a home security system, and an outdoor shower perfect after a day at the beach. The fenced backyard offers privacy and space to relax or entertain. And let’s talk location—steps to the beach and just minutes from Main Street, dining, shopping, entertainment, golf, and everything the Grand Strand is known for. Homes this close to the ocean, in this condition, with this level of features simply do not last. Don’t miss your chance to own the ultimate beach retreat.
- Listing Status:
- Active
- Date Added:
- December 5, 2025
- Data Last Updated:
- August 10, 2026 at 10:17PM
- Listing Office:
- Realty ONE Group DocksideNorth : 843-663-4030
- Contact:
- Cell: 843-231-5313
- MLS ID:
- 2528942

- General: BalconyFenceSprinkler/IrrigationPatio
- Style: Traditional
- Pool: CommunityOutdoor Pool
- Parking: AttachedGarageTwo Car GarageGarage Door OpenerParking spaces: 4
- Windows: Window Treatments
- General: HardiPlank TypeStuccoTwoSlab
- HOA Amenities: Owner Allowed Golf CartOwner Allowed MotorcyclePet RestrictionsCommon AreasInternetPool(s)199.0Monthly
- Originating MLS: CCAR_CCAR
- County: Horry
- Zoning: Res35608040019
- Utilities: Cable AvailableElectricity AvailableNatural Gas AvailablePhone AvailableSewer AvailableUnderground UtilitiesWater Available
- Water: Public
- Source: CCAR_CCAR
This listing courtesy of Realty ONE Group DocksideNorth
Monthly Payment
- Principal & Interest $
- Property Taxes $
- Home Insurance $
- VA Funding Fee $

 New - 2 days ago