407 Miller Town Road, Pauline, SC 29374
- 4 beds |
- 3 baths |
- 2,850 sqft
 Single-Family Home
 Built in 2006
 5.98acre lot
 2 car garage
 $219/sqft
 Listed 2 months ago
Property Description
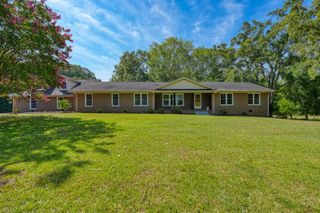
Welcome home to 407 Miller Town Road! Set on approximately 6 acres in the peaceful countryside of Pauline, this charming 4-bedroom, 2.5-bath home offers approximately 2,900 square feet of living space and a beautiful blend of privacy, character, and functionality. From the moment you arrive, the expansive covered front porch welcomes you to slow down, relax, and enjoy the serenity of country living. Inside, you'll find spacious living areas with plenty of room for gathering and a cozy fireplace that adds warmth and character. With four bedrooms and a versatile floor plan, there's room to spread out, entertain, work from home, or create spaces that fit your lifestyle. Outside is where this property truly shines. Approximately 6 acres provide plenty of room to enjoy the outdoors, while a large separate workshop offers incredible space for hobbies, projects, equipment, storage, or additional workspace. A 2-car garage provides even more convenience and storage. Recent improvements include a new roof and freshly painted exterior, giving buyers the benefit of meaningful updates while preserving the home's inviting character. If you've been searching for a spacious home with nearly 6 acres, a large workshop, privacy, and a front porch made for slow mornings and Southern evenings, 407 Miller Town Road is a must-see. Schedule your private showing and experience everything this Pauline property has to offer.
- Listing Status:
- Active
- Data Last Updated:
- November 11, 2026 at 7:19AM
- Listing Office:
- Ponce Realty Group : 864-285-4445
- Listing Agent:
- Jordan Gardin : 864-216-9732
- MLS ID:
- 341359

- General: Windows - Tilt
- Style: Country
- Parking: 2 Car AttachedGarage Door OpenerDrivewayWorkshop in Garage
- Roofing: Architectural
- General: HardiPlank TypeStoneTwoCrawl Space
- Originating MLS: spartanburg
- School District: 6 Sptbg Co
- County: Spartanburg
- Driveway: Gravel
- Zoning: 6-57-00-008.02
- Water: Well
- Sewer: Septic Tank
- Source: spartanburg
This listing courtesy of Jordan Gardin , Ponce Realty Group
Monthly Payment
- Principal & Interest $
- Property Taxes $
- Home Insurance $
- VA Funding Fee $