648 Dusty Trail Lot 12 Road, Pauline, SC 29374
- 4 beds |
- 3 baths |
- 2,447 sqft
 Single-Family Home
 Built in 2027
 0.5acre lot
 2 car garage
 $217/sqft
 Listed 7 days ago
Property Description
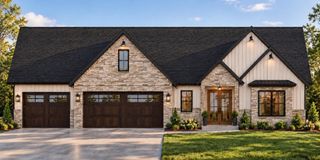
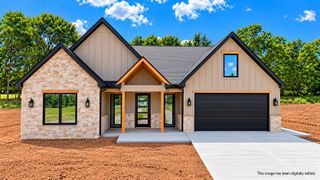
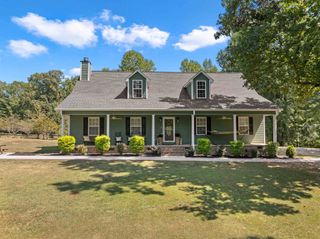
New Construction in Peaceful Pauline, SC! Escape the hustle and bustle in this beautifully designed, nearly 2,500-square-foot home offering 4 bedrooms, 3 baths and an office—all on one level! The open floor plan features 10ft ceiling recessed lighting in both great room and dining room! A stunning stone fireplace, floor-to-ceiling windows, and an upscale kitchen with quartz countertops, subway tile backsplash, stainless steel appliances, 10 ft center island, walk-in pantry, and a fantastic coffee bar. The owner’s suite offers a large walk-in closet and private bath with dual sinks, soaking tub, and glass-enclosed shower. Spacious secondary bedrooms include walk-in closets. Relax on the covered rear porch overlooking a large, level backyard backing to a peaceful pond. Beautifully appointed, private, and designed for comfortable living—welcome home!
- Listing Status:
- Active
- Data Last Updated:
- November 11, 2026 at 7:19AM
- Listing Office:
- RE/MAX Executive Spartanburg : 864-573-6690
- Listing Agent:
- Traci M Brock : 864-978-7888
- MLS ID:
- 343463

- General: Windows - Tilt
- Style: Craftsman
- Parking: Attached3 Car AttachedGarage Door OpenerDrivewayGarageKeypad EntryYard Door
- Roofing: Architectural
- General: Hardboard SidingStoneVinyl SidingOneCrawl Space
- HOA Amenities: Common AreasCommon AreaStreet Lights
- Originating MLS: spartanburg
- School District: 6 Sptbg Co
- County: Spartanburg
- Driveway: PavedPaved-Concrete
- Zoning: 6-56-00-015.34
- Water: Public
- Sewer: Septic Tank
- Source: spartanburg
This listing courtesy of Traci M Brock , RE/MAX Executive Spartanburg
Monthly Payment
- Principal & Interest $
- Property Taxes $
- Home Insurance $
- VA Funding Fee $