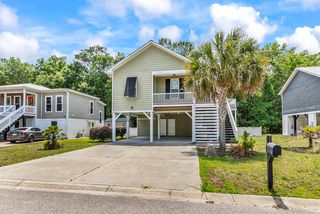
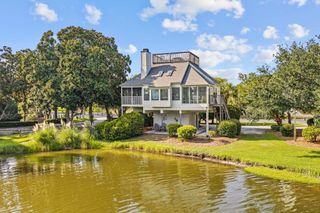
1094 Crooked Oak Dr., Pawleys Island, SC 29585
- 3 beds |
- 2 baths |
- 1,515 sqft
 Single-Family Home
 Built in 2026
 0.41acre lot
 3 car garage
 $422/sqft
 Listed 29 days ago
Property Description
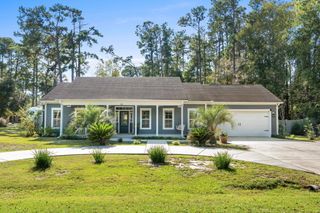
Experience the perfect blend of modern elegance, thoughtful design, and Lowcountry charm in this beautiful new construction home situated on a spacious homesite of nearly half an acre in the highly desirable Litchfield Country Club community of Pawleys Island. Boasting 3 bedrooms, 2 bathrooms, and an impressive three-car garage, this home offers an exceptional combination of style, comfort, and functionality. The inviting open-concept floor plan creates an effortless flow between the main living spaces, perfect for everyday living and entertaining. Soaring vaulted ceilings in the living room enhance the sense of space and openness, while beautiful luxury vinyl plank flooring adds warmth and durability. The kitchen features elegant quartz countertops, delivering a sophisticated finishing touch. The primary bedroom serves as a relaxing retreat, highlighted by beautiful tray ceilings that add architectural character and an elevated feel. Outside, the generously sized homesite offers plenty of room to enjoy the outdoors, while the three-car garage provides exceptional space for vehicles, golf carts, and storage. A convenient generator hookup adds valuable practicality and peace of mind. Ideally located just minutes from the pristine beaches of Pawleys Island, championship golf, exceptional dining, boutique shopping, and all the charm of the South Carolina Lowcountry, this home offers the coastal lifestyle you've been dreaming of. *Owner agent and owners are SC Real Estate Licensees*
- Listing Status:
- Active
- Date Added:
- October 12, 2026
- Data Last Updated:
- November 10, 2026 at 5:18AM
- Listing Office:
- Garden City Realty, Inc : 843-651-0900
- Contact:
- Cell: 843-615-6019
- MLS ID:
- 2625020

- General: Irrigation SprinklersPorchPatio
- Style: Ranch
- Parking: AttachedThree Car GarageGarageGarage Door OpenerParking spaces: 3
- General: HardiPlank Type1Slab
- HOA Amenities: Owner Allowed Golf CartOwner Allowed MotorcyclePet RestrictionsTenant Allowed Golf CartTenant Allowed Motorcycle0.0Monthly
- Originating MLS: CCAR_CCAR
- County: Georgetown
- Zoning: R-1004-0181-016-00-00
- Utilities: Cable AvailableElectricity AvailablePhone AvailableSeptic AvailableWater Available
- Water: Public
- Sewer: Septic Tank
- Source: CCAR_CCAR
This listing courtesy of Garden City Realty, Inc
Monthly Payment
- Principal & Interest $
- Property Taxes $
- Home Insurance $
- VA Funding Fee $