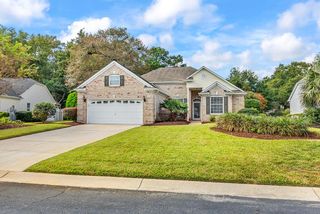
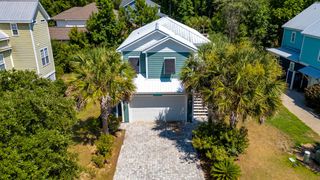
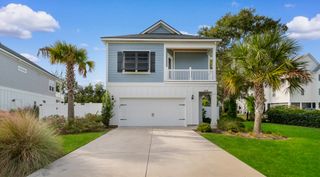
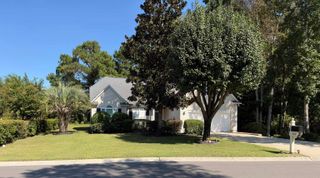
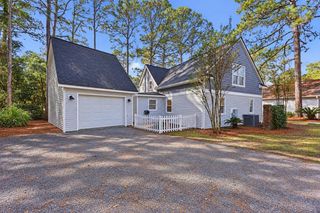
359 Country Club Dr., Pawleys Island, SC 29585
- 3 beds |
- 2 baths |
- 1,770 sqft
 Single-Family Home
 Built in 2017
 0.44acre lot
 2 car garage
 $367/sqft
 Listed 22 days ago
Property Description
Welcome to 359 Country Club Drive! This inviting 3 Bedroom 2 full Bath home with NO HOA offers a spacious open-concept layout with vaulted ceilings, abundant natural light, and a seamless flow between the living, dining, and kitchen areas. The kitchen features white cabinetry, stainless steel appliances, and a breakfast bar perfect for casual dining and entertaining. The comfortable living area provides plenty of room to relax, while the thoughtfully designed interior creates a bright and welcoming atmosphere. Step outside to enjoy your private backyard retreat featuring an inground 14 x 32 saltwater swimming pool and expansive concrete pool deck, ideal for entertaining guests or soaking up the Carolina sunshine. 16 x 22 foot covered pergola with lights and fan also adds to the backyard retreat. Surrounded by mature trees, the outdoor space offers a peaceful setting to unwind. Whether you're searching for a primary residence, vacation getaway, or investment opportunity, this property offers an appealing combination of indoor comfort and outdoor enjoyment. Don't miss your opportunity to make this home yours schedule your showing today!
- Listing Status:
- Active
- Date Added:
- October 19, 2026
- Data Last Updated:
- November 10, 2026 at 4:16AM
- Listing Office:
- EXP Realty LLC : 888-440-2798
- Contact:
- Cell: 843-421-5483
- MLS ID:
- 2625539

- General: PoolPorchPatioStorage
- Style: Ranch
- Pool: In GroundOutdoor PoolPrivate
- Parking: AttachedGarageTwo Car GarageParking spaces: 4
- General: Wood Frame1Slab
- HOA Amenities: Owner Allowed Golf CartOwner Allowed MotorcyclePet RestrictionsTenant Allowed Golf CartTenant Allowed Motorcycle0.0Monthly
- Originating MLS: CCAR_CCAR
- County: Georgetown
- Zoning: Res04-0186-017-00-00
- Utilities: Cable AvailableElectricity AvailablePhone AvailableSeptic AvailableWater Available
- Water: Public
- Sewer: Septic Tank
- Source: CCAR_CCAR
This listing courtesy of EXP Realty LLC
Monthly Payment
- Principal & Interest $
- Property Taxes $
- Home Insurance $
- VA Funding Fee $

 New - 2 days ago