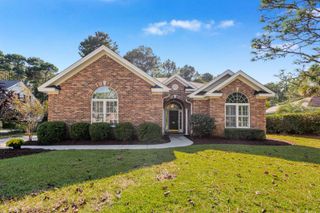
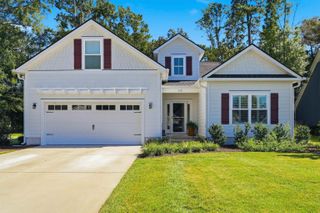
198 Moss Dale Ln., Pawleys Island, SC 29585
- 3 beds |
- 3 baths |
- 1,979 sqft
 Single-Family Home
 Built in 1981
 9,148sqft lot
 1 car garage
 $298/sqft
 Listed 2 days ago
Property Description
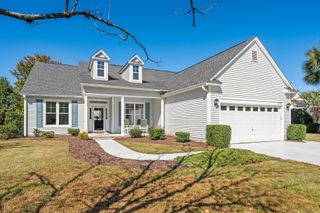
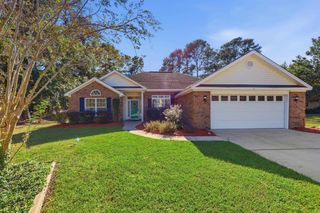
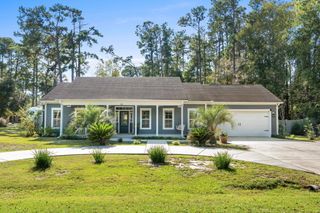
Charming Golf Course Cottage on the 18th Fairway – 198 Moss Dale Lane Enjoy the charm of cottage-style living with beautiful views of the 9th fairway! Located on a quiet cul-de-sac near a pond and Founders Club clubhouse, this inviting home offers a peaceful setting while remaining conveniently close to shopping, dining, Hagley Landing, and the beaches. The quaint backyard offers a cozy outdoor space for small gatherings, birthday celebrations, playdates, or simply relaxing outdoors. Inside, the home features a distinctive cottage feel with 6x6 log cabin wood block interior walls and a spacious great room perfect for everyday living and entertaining. The ground-level primary suite features an attached bathroom with Travertine finishes and a walk-in closet. Upstairs there are two additional bedrooms with a large bathroom featuring Travertine flooring, along with a garden tub for added comfort. One generously sized upstairs bedroom offers flexibility for many uses. An attached screened porch provides a comfortable spot to enjoy the beautiful surroundings. Recent Updates & Features: • New roof • Updated finishes and fixtures in all bathrooms • New interior paint • New flooring • HVAC coils replaced under warranty • Hot water heater approximately 1.5 years old • Termite bond Conveniently located within walking distance of Coastal Montessori and just a short drive to Hagley Landing and the beaches, this charming home offers a wonderful combination of character, comfort, golf course views, and location!
- Listing Status:
- Active
- Date Added:
- November 7, 2026
- Data Last Updated:
- November 10, 2026 at 4:16AM
- Listing Office:
- The Litchfield Company Real Estate : 843-237-4000
- Contact:
- Cell: 843-267-0487
- MLS ID:
- 2627027

- General: FenceStorage
- Style: Ranch
- Parking: DetachedGarageOne Car GarageBoatRV Access/ParkingParking spaces: 4
- Windows: Window Treatments
- General: Vinyl Siding1Slab
- HOA Amenities: Owner Allowed Golf CartOwner Allowed MotorcyclePet RestrictionsTenant Allowed Golf CartTenant Allowed Motorcycle0.0Monthly
- Originating MLS: CCAR_CCAR
- County: Georgetown
- Zoning: Res04-0207-543-00-00
- Utilities: Cable AvailableElectricity AvailableSewer AvailableWater Available
- Water: Public
- Source: CCAR_CCAR
This listing courtesy of The Litchfield Company Real Estate
Monthly Payment
- Principal & Interest $
- Property Taxes $
- Home Insurance $
- VA Funding Fee $