165 Berwick Dr., Pawleys Island, SC 29585
- 3 beds |
- 2 baths |
- 1,694 sqft
 Single-Family Home
  Built in 1993
  9,148sqft lot
 2 car garage
  $324/sqft
  Listed 12 days ago
Property Description
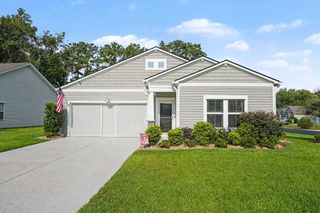
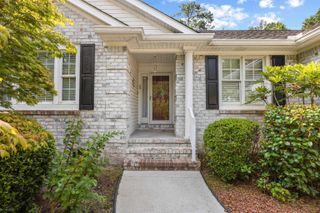
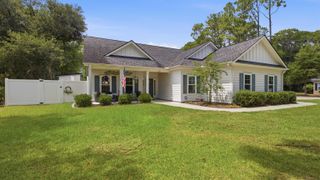
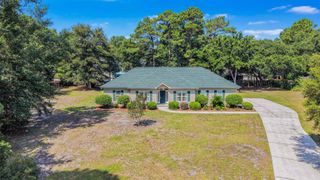
Set on a corner lot in Heritage Plantation, this one-owner, brick home offers 3 bedrooms, 2 bathrooms, and a comfortable single level floor plan with an open living area and fireplace. The screened porch overlooks a private backyard creating a quiet place to relax while enjoying the natural surroundings. One of the property's unique features is the added privacy along the left side of the home, where golf course owned wooded land borders the driveway, providing a natural buffer with no neighboring home beside you. A two-car garage and mature landscaping complete the exterior. Lovingly maintained over the years, this home is ready for your personal updates and offers a great opportunity to make it your own in one of Pawleys Island's most established gated communities. Heritage Plantation residents enjoy a community pool, tennis and pickleball courts, playground, marina on the Waccamaw River, and the option to join the Heritage Club golf course. Conveniently located just minutes from beaches, shopping, dining, and everything that makes Pawleys Island such a special place to call home.
- Listing Status:
- Active
- Date Added:
- July 29, 2026
- Data Last Updated:
- August 10, 2026 at 10:17PM
- Listing Office:
- The Litchfield Company Real Estate : 843-237-4000
- Contact:
- Cell: 843-231-5608
- MLS ID:
- 2618770

- General: Patio
- Style: Traditional
- Pool: CommunityOutdoor Pool
- Parking: AttachedGarageTwo Car GarageGarage Door OpenerParking spaces: 6
- General: Brick VeneerOneSlab
- HOA Amenities: Boat DockBoat RampClubhouseGatedOwner Allowed Golf CartPet RestrictionsSecurityTennis Court(s)Association ManagementCommon AreasInternetLegal/AccountingPool(s)Recreation FacilitiesSecurityTrash331.0Monthly
- Originating MLS: CCAR_CCAR
- County: Georgetown
- Zoning: PUD04-0196D-022-00-00
- Utilities: Electricity Available
- Source: CCAR_CCAR
This listing courtesy of The Litchfield Company Real Estate
Monthly Payment
- Principal & Interest $
- Property Taxes $
- Home Insurance $
- VA Funding Fee $