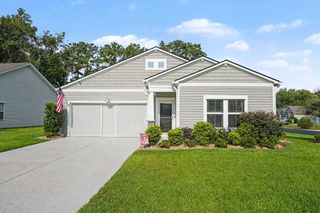
344 Clearwater Dr., Pawleys Island, SC 29585
- 4 beds |
- 3 baths |
- 1,671 sqft
 Single-Family Home
  Built in 2016
  8,276sqft lot
 2 car garage
  $263/sqft
  Listed 1 month ago
Property Description
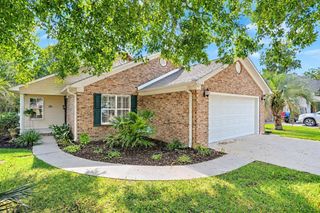
Golf Cart to the Beach! Enjoy the Pawleys Island lifestyle from this inviting 4-bedroom, 3-bath home located approximately 1.5 miles from the beach. One of the standout features is the large bedroom and full bathroom located above the garage, offering a flexible space ideal for guests, a home office, or a private retreat. Inside, coastal-inspired upgrades include shiplap accents throughout the home, board-and-batten detailing in the primary bedroom and bath, a barn door, and custom pantry cabinetry. The home also features a newer mini-split (2023), garbage disposal (2024), and hot water heater (2025). Outdoors, relax on the screened-in porch overlooking the fenced backyard complete with a pergola and storage shed—perfect for entertaining, pets, or unwinding after a day at the beach. Adding to the sense of privacy, the property backs up to a large wooded parcel owned by the HOA, creating a peaceful natural buffer with no rear neighbors. With a low annual HOA and convenient access to restaurants, shopping, golf, and everything Pawleys Island has to offer, this home is ready for you to start enjoying the Lowcountry lifestyle!
- Listing Status:
- Active
- Date Added:
- August 12, 2026
- Data Last Updated:
- September 25, 2026 at 5:16AM
- Listing Office:
- Realty ONE Group DocksideSouth : 843-357-4030
- MLS ID:
- 2619935

- General: FenceSprinkler/IrrigationPorchPatioStorage
- Style: Ranch
- Parking: AttachedGarageTwo Car GarageGarage Door OpenerParking spaces: 4
- Windows: Window Treatments
- General: MasonryVinyl Siding1Slab
- HOA Amenities: Owner Allowed Golf CartOwner Allowed MotorcyclePet RestrictionsTenant Allowed Golf CartTenant Allowed MotorcycleCommon AreasLegal/Accounting21.0Monthly
- Originating MLS: CCAR_CCAR
- County: Georgetown
- Zoning: res04-0204-008-26-00
- Utilities: Electricity AvailableSewer AvailableWater Available
- Water: Public
- Source: CCAR_CCAR
This listing courtesy of Realty ONE Group DocksideSouth
Monthly Payment
- Principal & Interest $
- Property Taxes $
- Home Insurance $
- VA Funding Fee $

 New - 2 days ago